
Reverse Engineering
What Drives the Cost of Reverse Engineering a Part?
Two parts of the same size can differ several times over in reverse engineering effort. These are the factors that decide it — and how to brief a job so the quote is accurate.
Reverse Engineering3 October 2026·By The Sarjan Solution Team
Reverse engineering turns a physical part into CAD data and drawings that can be used to make it again. Typical cases are an obsolete spare, a part from a supplier who has disappeared, or a machine bought without drawings. Buyers are often surprised by how much quotes for "the same part" can vary. The variation is not random. It comes from a handful of factors, and understanding them helps you brief the job and compare quotes fairly.
1. What output you actually need
This is the biggest single factor, and the one most often left unstated:
- A scan mesh (STL) is a cloud of triangles that captures the surface as it is. It is quick to produce, but you cannot edit it like CAD and it is not suitable for most manufacturing.
- A surface or "dumb solid" model follows the scan closely and is good for visualisation, clearance checks or 3D printing.
- A parametric CAD model with design intent is rebuilt with proper features, true diameters, flat faces, real angles and standard sizes. It is editable and ready for drawings, and it is what you need to manufacture.
- Manufacturing drawings add dimensions, tolerances, GD&T, materials and finishes on top of the model.
Moving down that list increases the engineering effort considerably. Be clear about which level you need, because "I need a CAD file" can mean any of them.
2. Geometry: prismatic or freeform
- Prismatic parts such as brackets, plates, shafts, flanges and machined housings are made of planes, cylinders and simple features. They can often be measured directly with calipers, micrometers and gauges.
- Freeform parts such as castings, impellers, ergonomic covers and moulded parts have curved surfaces that cannot be measured by hand. They need 3D scanning and careful surface modelling.
- Most real parts mix the two. A cast housing, for example, combines freeform outer surfaces with precise machined bores.
3. How it is measured
Hand measurement suits simple prismatic parts. 3D scanning captures complex shapes quickly, but the scan is only a starting point: the modeller still has to interpret it. Critical features such as bearing bores, mating faces and hole patterns are often checked with hand tools or a CMM, because a scan is less accurate there. Combining methods is normal and affects effort.
4. Design intent and the condition of the part
A used part is not the design. It is worn, possibly damaged, possibly repaired, and it carries manufacturing variation. Good reverse engineering recovers the intended design:
- A bore measuring 24.97 mm is almost certainly a 25 mm nominal with a fit tolerance.
- A worn face needs to be rebuilt to its original line, not copied as worn.
- Hole patterns usually sit on round-number pitch circles, and threads are standard sizes.
The more worn or damaged the part, the more engineering judgement is needed. Having a second, less worn sample, or the mating parts, helps a lot.
5. Fits, tolerances and mating parts
A part that only has to look right is quick. A part that must fit — bearing seats, gear centres, sliding fits, sealing faces — needs its tolerances worked out from the function and from the parts it mates with. If the mating parts are available to measure, the result is more reliable and the job is quicker. If they are not, the tolerances have to be inferred from standard fits and experience.
6. Material and heat treatment
The shape can be measured in the design office; the material cannot. Where the material matters (and for most load-bearing parts it does), identification needs lab testing, such as spectrometry for chemistry and hardness testing for heat treatment. That is usually arranged separately through a materials lab. If you already know the material from old records, say so.
7. Assemblies vs single parts
A gearbox or mechanism is many parts. Each part has to be captured, and the assembly has to work as a whole: shafts aligned, gears meshing, clearances correct. Assemblies take more effort per part than single components, and benefit most from a structured approach.
8. Verification
For critical parts, the best check is a first article: make one part from the new drawings and test it in the machine before ordering in quantity. Plan for this step, as it is far cheaper than finding a problem in a batch.
How to get an accurate quote
- Send clear photos from several angles with a ruler in shot, plus key dimensions if you can measure them.
- Say what the part does, what it mates with, and whether those mating parts are available.
- State the output you need: mesh, model, parametric model, drawings — and CAD software and version.
- Say whether the part can be shipped or scanned, or must be measured on site.
- Share anything known about material, heat treatment or the original maker.
- Say how many you will make. A one-off repair and a production run justify different levels of documentation.
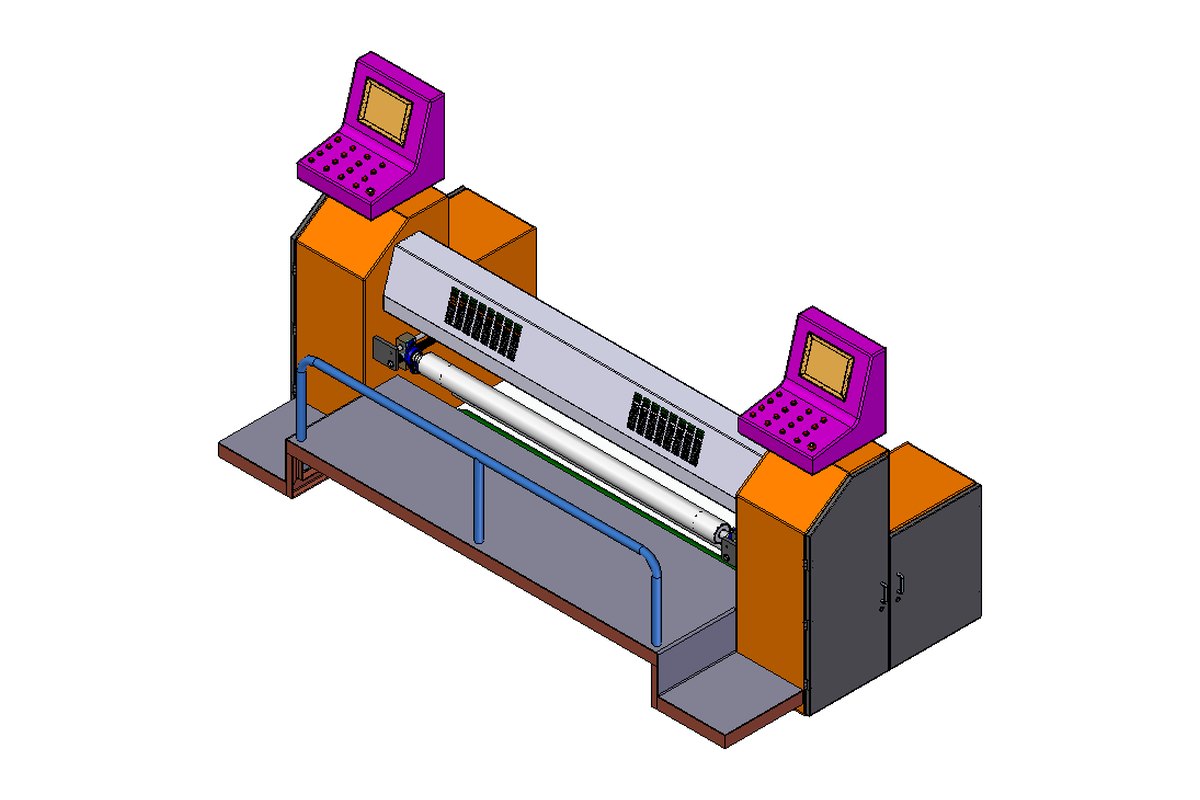
For a step-by-step look at the process itself, read reverse engineering a part with no drawings. We reverse engineer spares and machines for clients in the USA, UK, Australia, Canada and worldwide. See our reverse engineering service and the textile machine reverse engineering project.
Frequently asked questions
Why do reverse engineering quotes vary so much?
Mainly because of the output required (scan mesh, model, parametric CAD or full manufacturing drawings), the complexity of the geometry, the condition of the part, and whether fits and tolerances have to be worked out.
Is 3D scanning always needed for reverse engineering?
No. Simple prismatic parts can often be measured by hand. Scanning is needed for curved, freeform or complex parts, and is often combined with hand measurement of critical features.
Can you reverse engineer a worn or broken part?
Usually yes. The aim is to recover the original design intent — standard sizes, true geometry and correct fits — rather than copying the wear. A second sample or the mating parts improve the result.
Can reverse engineering identify the material?
Not from the shape alone. Material and heat treatment are identified by lab tests such as spectrometry and hardness testing, usually arranged through a materials lab.
SS
Written by the Sarjan Solution Team
CAD design & engineering consultancy, Ahmedabad & Gandhinagar — delivering CAD, simulation and product design services to manufacturers in India, the UK, Europe and the USA since 2018.
Keep Reading
More Insights
Get A Fixed Quote For Your Part
Send us your requirement with a brief description and we'll reach out with a fixed quote in GBP, USD, EUR or INR — usually within one business day.