
Engineering & Analysis
Reverse Engineering Services & 3D Scan-to-CAD Conversion
Obsolete spares, undocumented machines and legacy parts turned into editable parametric CAD and manufacturing drawings. We work from your 3D scan data (point cloud, mesh, STL, OBJ, PLY, E57), from measured sample parts or from dimensioned photographs — and we report the deviation between the rebuilt model and the source so you know exactly how faithful it is.
Overview
From Scan Or Sample To A Model You Can Actually Edit
Reverse engineering is the route when the drawing never existed, is out of date, or the original manufacturer is gone. The output we deliver is never a static mesh: it is a fully featured parametric model with a deliberate feature tree, design-intent dimensions where intent is recoverable and as-built dimensions where it is not — so your team can modify, re-tolerance and re-manufacture the part going forward.
We do not operate a 3D scanner in-house. We work from scan data produced by your scanner or your metrology partner, and we can arrange scanning through a partner if you have no scan. Many jobs need no scan at all: a sample part with calipers, a CMM report or a set of photographs with reference dimensions is often enough for machined and fabricated components.
Buyers name this work in different ways: reverse engineering services, scan-to-CAD or point-cloud-to-CAD conversion, STL or mesh to CAD, or simply a drawing for an obsolete spare part. In Germany the scan-to-surface step is called Flächenrückführung. Whatever the name, the job is the same: turn the part you have into a model and drawing set you can make again. Outsourcing it to our engineers in Ahmedabad and Gandhinagar, India, suits manufacturers who need a legacy part or machine documented once, without buying reverse-engineering software or taking their own designers off live projects. We sign an NDA before files are shared, your team or a local metrology partner can measure or scan the part and send us the data, and our working day overlaps the UK and European morning and the Australian afternoon. To see how a job runs, read reverse engineering a part with no drawings and reverse engineering with 3D scanning; for what shapes a quote, see what drives reverse engineering cost. Worked examples: the textile machine reverse engineering and 3D scan to production CAD case studies.
- Point cloud, mesh, STL, OBJ, PLY and E57 data cleaned, aligned and converted to parametric CAD
- Mesh-to-CAD and STL-to-CAD rebuilds in a named native platform, not just a surface wrap
- Legacy part and spare-part recreation from measured samples or CMM reports
- Whole-machine reverse engineering: assemblies, mechanisms and sub-systems
- Deviation analysis of the rebuilt model against the source scan, with a colour-map report
- Manufacturing drawings, GD&T and material callouts for the recreated part
What we do not do: We do not own scanning equipment; scanning is arranged through partners or done by you. We reverse engineer only for the rights holder or with their authorisation.
Scope
Reverse Engineering Capabilities
Scan Data To Parametric CAD
Your point cloud or mesh is cleaned, aligned to a datum scheme and rebuilt as a feature-based model with planes, holes, fillets and patterns — not a frozen surface.
Mesh & STL To CAD
Legacy STL and mesh files converted into editable native SolidWorks, Creo, Inventor, Solid Edge or NX parts.
Measured Sample To CAD
Parts measured by you (calipers, gauges, CMM) or photographed against a scale, modelled and detailed with drawings.
Machine & Assembly Recreation
Complete machines and sub-assemblies reverse engineered into assemblies with mates, BOMs and GA drawings.
Deviation & Validation
The rebuilt model compared against the scan; colour-map and tolerance-band report so you know the fidelity before you cut metal.
Improve While Rebuilding
Known weak points fixed, materials updated or the part adapted to a new process as part of the rebuild — flagged and agreed first.
What you send
Inputs we work from
- 3D scan data from your scanner or partner: point cloud (E57, PTS, XYZ), mesh (STL, OBJ, PLY)
- Sample parts with your measurements, or a CMM report
- Photographs with a scale or reference dimension, for simpler parts
- Any surviving drawings, catalogues, mating parts or assembly context
- Design intent you know of: critical fits, datums, functional surfaces
- Target CAD platform, drawing standard and whether you want as-built or design-intent dimensions
What you receive
Deliverables
CAD model
- Parametric native part or assembly with an editable feature tree
- STEP/IGES/Parasolid for other platforms
- Design-intent vs as-built dimension notes
Validation
- Deviation report: colour map and statistics of model vs scan
- List of assumptions where the source was incomplete or worn
- Recommendations for fits, tolerances and material
Drawings
- Manufacturing drawings with GD&T to your standard
- DXF for sheet metal or 2D-cut parts
- BOM and GA drawings for assemblies
Standards
Drawn to your standard, not ours
- Scan data formats — E57, PTS, XYZ point clouds; STL, OBJ, PLY meshes from any scanner
- ASME Y14.5-2018 (R2024) / ISO GPS — Tolerancing of the recreated drawings to your market
- Datum and alignment practice — Functional surfaces and mating features used as datums so the model reflects how the part works
- Deviation reporting — Tolerance bands agreed with you; typical surface-fit targets stated per job rather than claimed universally
- Rights and authorisation — Work is performed for the rights holder or with documented authorisation
Native delivery
Six CAD platforms, your version
Files are delivered native in the platform your team opens, saved to your release, plus STEP, IGES, Parasolid, DXF and PDF as needed.
How the job runs
Process on every reverse engineering job
Assess the source
We review your scan, sample or photos and confirm what accuracy and detail can be recovered, then quote a fixed price.
Align and model
Data is cleaned and aligned to a datum scheme; the part is rebuilt feature by feature with recorded assumptions.
Deviation check
The rebuilt model is compared to the scan or measurements; out-of-band areas are reviewed with you.
Drawings and release
Manufacturing drawings, BOM and neutral files are checked and delivered in your CAD.
Proof
Case studies from this service
A textile machine with no surviving drawings was reverse engineered into a complete SolidWorks assembly and drawing set from measured parts and photographs — mechanisms, frames and bought-out items identified — so the owner could manufacture spares and modify the machine.
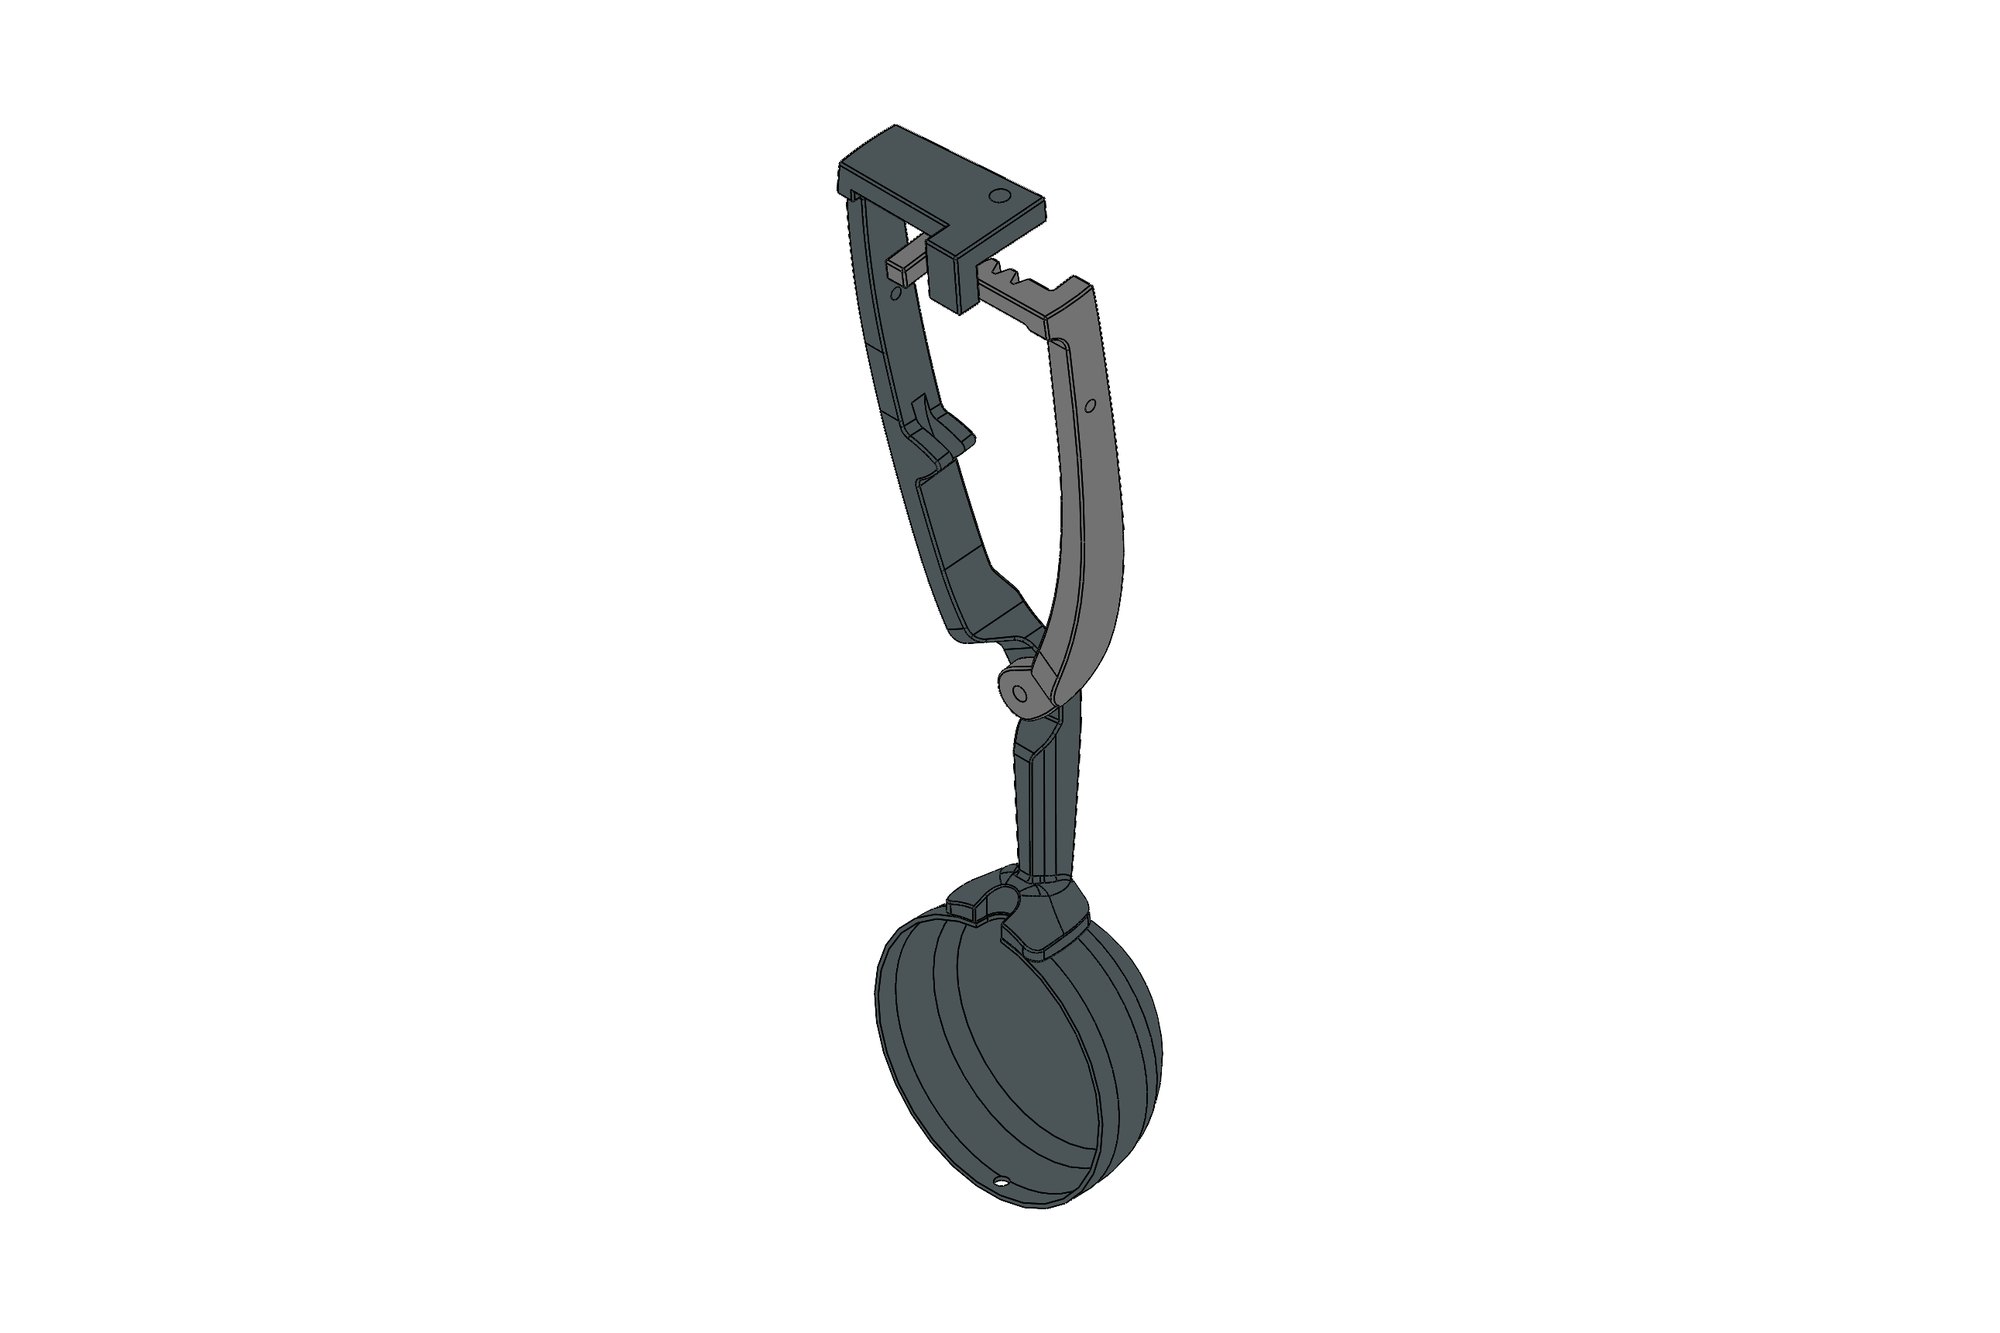
Feed Box Scoop: 3D Scan, CAD Rebuild and Lighter, Stronger Redesign
An R&D project for a gear manufacturer: the existing machine-tool feed box scoop and table gear parts were 3D scanned, rebuilt as parametric SolidWorks models from the scan, then redesigned through several revisions to use less metal while making the loaded sections stronger.
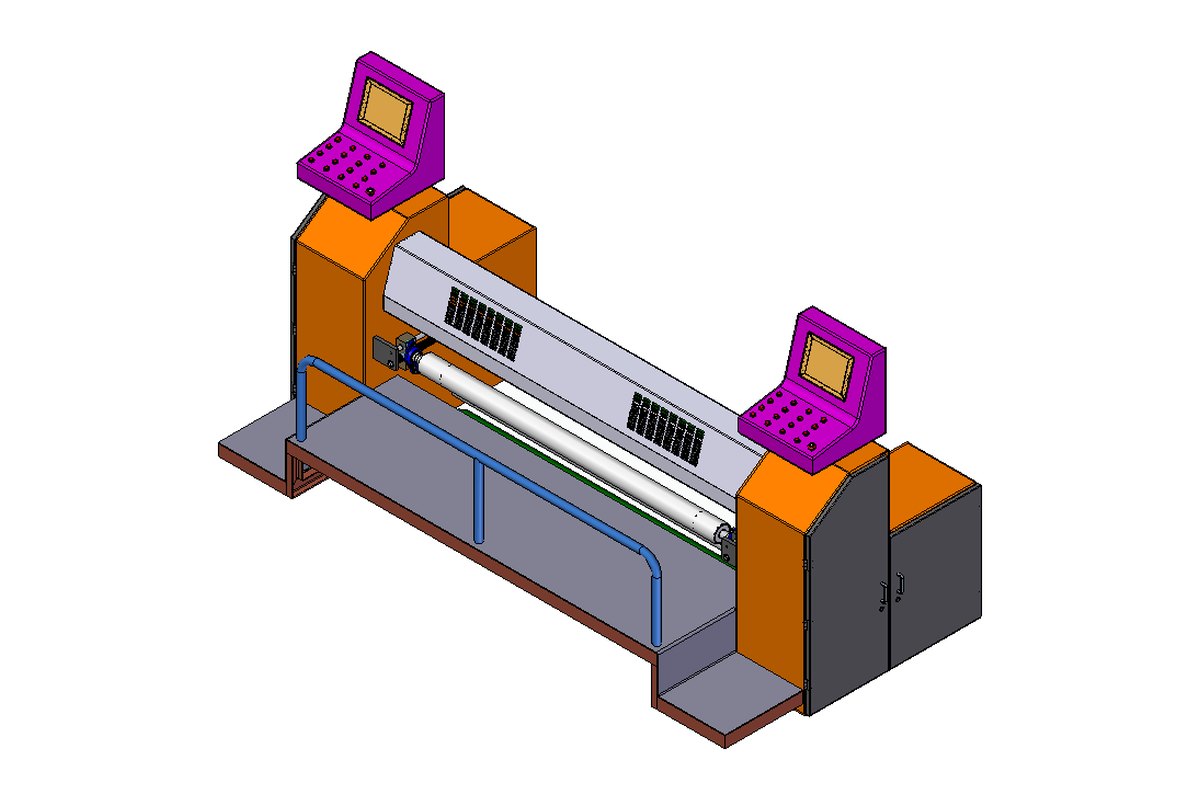
Textile Machine Reverse Engineering
Reverse engineering a textile machine with no surviving drawings — measured, modelled as a full assembly and re-documented for spare part manufacture.
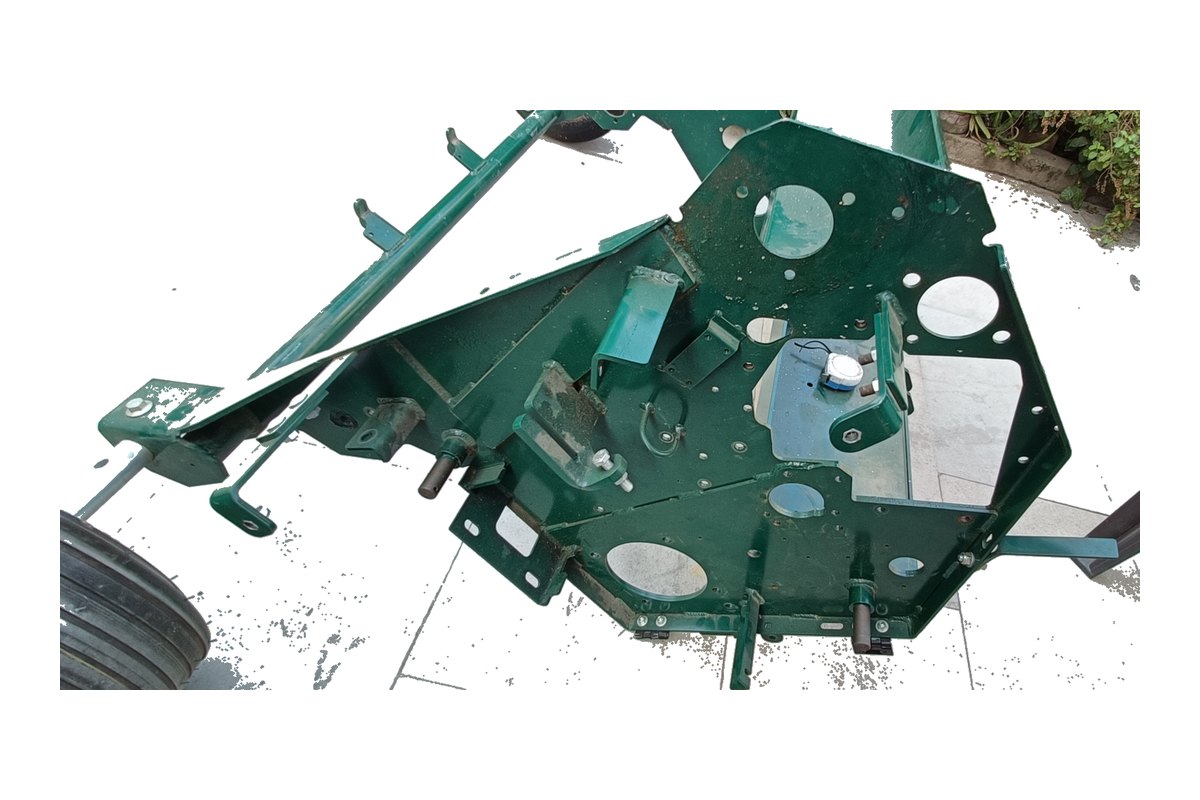
3D Scanning to Production CAD
3D scanning converted into production CAD — point cloud to clean parametric solid model that can be edited, dimensioned and manufactured.
Commercials
Three ways to engage
No price lists — every package is quoted on its inputs — but the model is always one of these.
Fixed-price project
Defined scope, itemised quote, agreed delivery date. Best for drawing packages, conversions, reverse engineering and analysis studies with clear inputs.
Hourly with a cap
For design development where scope evolves. Weekly hours against an agreed cap; nothing exceeded without approval.
Dedicated engineer
A named engineer on your work month by month, inside your CAD, PDM and standards — an extension of your drawing office.
NDA before files
Your NDA or ours, signed before any drawing changes hands. IP transfers to you on payment.
Controlled access
Only the engineers on your job see your files; stored on controlled systems, deleted on request.
Second-engineer check
Every package checked against your inputs and standard by an engineer who did not do the work.
Technical FAQ
Questions engineers ask before outsourcing reverse engineering
Do you do the 3D scanning yourselves?
No. We do not operate a scanner. We work from scan data produced by your scanner or metrology partner, and we can arrange scanning through a partner if you need it. Many parts are reverse engineered from measured samples or photographs without any scan.
What scan formats can you work with?
Point clouds in E57, PTS or XYZ and meshes in STL, OBJ or PLY, from any handheld, structured-light or laser scanner. If your scanner exports something else, send a sample and we will confirm.
How accurate is the rebuilt model?
It depends on the source: scanner accuracy, part condition and surface quality. We do not quote a single universal figure; we agree a tolerance band for the job and deliver a deviation colour map and statistics against the scan so you can see exactly where the model sits.
What is the difference between design-intent and as-built modelling?
As-built reproduces the part as it is, including wear and manufacturing error. Design-intent recovers the dimensions the designer meant — nominal diameters, standard fits, symmetric features. We agree which you need; most spare-part work uses design-intent with critical surfaces checked against the scan.
Can you reverse engineer a whole machine?
Yes. We have rebuilt complete machines from measured parts and photographs into assemblies with mates, BOMs and GA drawings. The quote is staged by sub-assembly.
Will the model be editable in our CAD system?
Yes. We rebuild as a native parametric model in SolidWorks, Creo, Inventor, Solid Edge or NX with a sensible feature tree — not a surface-wrapped mesh — so your team can change it.
Do you need proof that we are allowed to reverse engineer the part?
We work for the rights holder or with their authorisation and will ask where it is not obvious. This protects you as much as us.
How long does a reverse engineering job take?
It depends on the number of parts and the quality of the source. A single machined part from a clean scan or a fully measured sample is a short job; a whole machine is planned and delivered sub-assembly by sub-assembly. You get a quote with a delivery date within one business day, and if the source is missing something we need, we say so before work starts.
Can you reverse engineer worn or damaged parts?
Yes. Worn surfaces are not copied blindly: we use unworn areas, mating parts, standard sizes and standard fits to recover the original nominal geometry, and every assumption is listed in the deliverable. Where a feature is broken or missing, we flag it and agree the reconstruction with you before it is drawn.
What kinds of parts can you reverse engineer?
Machined parts, castings and forgings (drawn with draft and machining allowances), sheet metal and weldments, moulded housings, and power-transmission parts such as gears, shafts, splines and couplings, where the gear data is recovered from measurement and checked against standard proportions before modelling. We also rebuild complete machines and assemblies.
Related services
Send the job. Get an engineer's answer.
Drawings, a sketch or a description — itemised quote, deliverables list and timeline within one business day (IST).