
Design & Drafting
Mechanical CAD Drafting & 3D Modelling Services
Parametric 3D models and manufacturing-ready 2D drawings from engineers who draw to your standard — ASME Y14.5, BS 8888 or ISO GPS — and deliver native files in the CAD platform your team already runs. Used by machine builders, fabricators and OEMs in India, the UK, USA, Europe and Australia.
Overview
A Drawing Office That Works Your Morning
Most CAD drafting we take on falls into three situations: an in-house team with more drawing work than hours, a legacy product line that needs proper 3D models and current drawings, or a one-off package — a new assembly, a drawing set for a supplier — that does not justify a hire. In each case you get a named engineer, a query sheet before any modelling, and drawings checked against your inputs before they leave us.
We model for the next change, not just this release: feature trees are built deliberately, configurations and design tables are used where a family of parts exists, and drawings reference the model so a dimension change propagates instead of requiring a redraw.
For teams in the USA, UK, Europe and Australia, an offshore drawing office in India means work moves while your office is closed: send mark-ups at the end of your day, answer the query sheet during the overlap, and review smaller jobs the next morning. Whether you call it 2D CAD drafting, a drawing office or a 3D CAD modelling service, the test is the same — drawings a workshop or supplier can make parts from without phoning back. Our guide to outsourcing CAD drafting to India covers what to prepare before the first job.
- Parametric part and assembly modelling with mates, configurations and design tables
- Manufacturing, detail, assembly and general-arrangement (GA) drawings
- GD&T to ASME Y14.5-2018 or ISO GPS (ISO 1101 / ISO 8015), drawn to your scheme
- Sheet metal parts with flat patterns, bend tables and DXF for cutting
- Weldment and structural frames with cut lists and weld symbols (AWS A2.4 or ISO 2553)
- Bills of materials, balloons, revision blocks and your title-block template
What we do not do: We do not produce architectural or MEP drawings; mechanical, machinery and fabrication work only.
Scope
What Our Modelling & Drafting Service Covers
Part & Assembly Modelling
Feature-driven parametric parts and assemblies with mates, configurations, mass properties and interference checks built in.
Manufacturing Drawings
Fully dimensioned detail drawings with tolerances, surface finish, material and notes a machinist or fabricator can work from directly.
GA & Assembly Drawings
General-arrangement and exploded assembly drawings with balloons, BOMs, section views and installation notes.
GD&T Detailing
Datum schemes, feature-control frames and tolerance stack-ups chosen for the fit and the process that will actually make the part.
Sheet Metal & Weldments
Flat-pattern-ready sheet metal with K-factor or bend tables you specify; weldments with profiles, cut lists and weld callouts.
Drawing Updates & ECOs
Engineering-change updates to existing drawing sets, with revision clouds, revision tables and a change summary.
What you send
Inputs we work from
- Hand sketches, marked-up prints or photographs with dimensions
- Existing 2D drawings (PDF, DWG, DXF, scans) or legacy CAD files
- Reference models in STEP, IGES, Parasolid or native formats
- Sample parts, with measurements or a CMM report
- Your drawing template, title block, layer or sheet standards and GD&T conventions
- The CAD platform, version and drawing standard you need delivered
What you receive
Deliverables
3D models
- Native parts and assemblies (SLDPRT/SLDASM, IPT/IAM, PRT/ASM, PAR/ASM, NX PRT)
- STEP AP214 or AP242, IGES, Parasolid for suppliers on other platforms
- Mass properties, interference and clearance checks
2D drawings
- Native drawing files (SLDDRW, IDW/DWG, DRW, DFT) plus DWG and PDF
- Detail, assembly, GA and exploded drawings with BOMs and balloons
- Sheet metal flat patterns as DXF, with or without bend lines
Documentation
- Bill of materials in Excel/CSV matched to the drawing BOM
- Query sheet and check record for the job
- Revision history for ECO work
Standards
Drawn to your standard, not ours
- ASME Y14.5-2018 (R2024) — GD&T for US and Canadian drawings; inch or dual dimensioning
- ISO GPS: ISO 1101, ISO 8015, ISO 22081 — Geometrical tolerancing for European, UK, Australian and Indian drawings (ISO 22081 replaced ISO 2768-2)
- BS 8888:2025 — UK technical product documentation and specification
- ISO 128 series and ISO 5457 — Drawing presentation, line types, sheet sizes and title blocks
- AWS A2.4:2020 / ISO 2553:2019 — Weld symbols for US and ISO-market drawings respectively
- AS 1100 and SP 46:2003 (BIS) — Australian and Indian drawing practice conventions
Native delivery
Six CAD platforms, your version
Files are delivered native in the platform your team opens, saved to your release, plus STEP, IGES, Parasolid, DXF and PDF as needed.
How the job runs
Process on every modelling & drafting job
Scope and quote
You send inputs and the standard you need. We quote a fixed price with deliverables and a date, usually within one business day.
Query sheet
Missing dimensions, tolerances, materials or intent are listed and agreed with you before modelling — no silent assumptions.
Model and detail
A named engineer models and details in your CAD and template, flagging any manufacturability concern as it appears.
Independent check
A second engineer checks drawings against your inputs and the standard before delivery; revision rounds are as quoted.
Proof
Case studies from this service
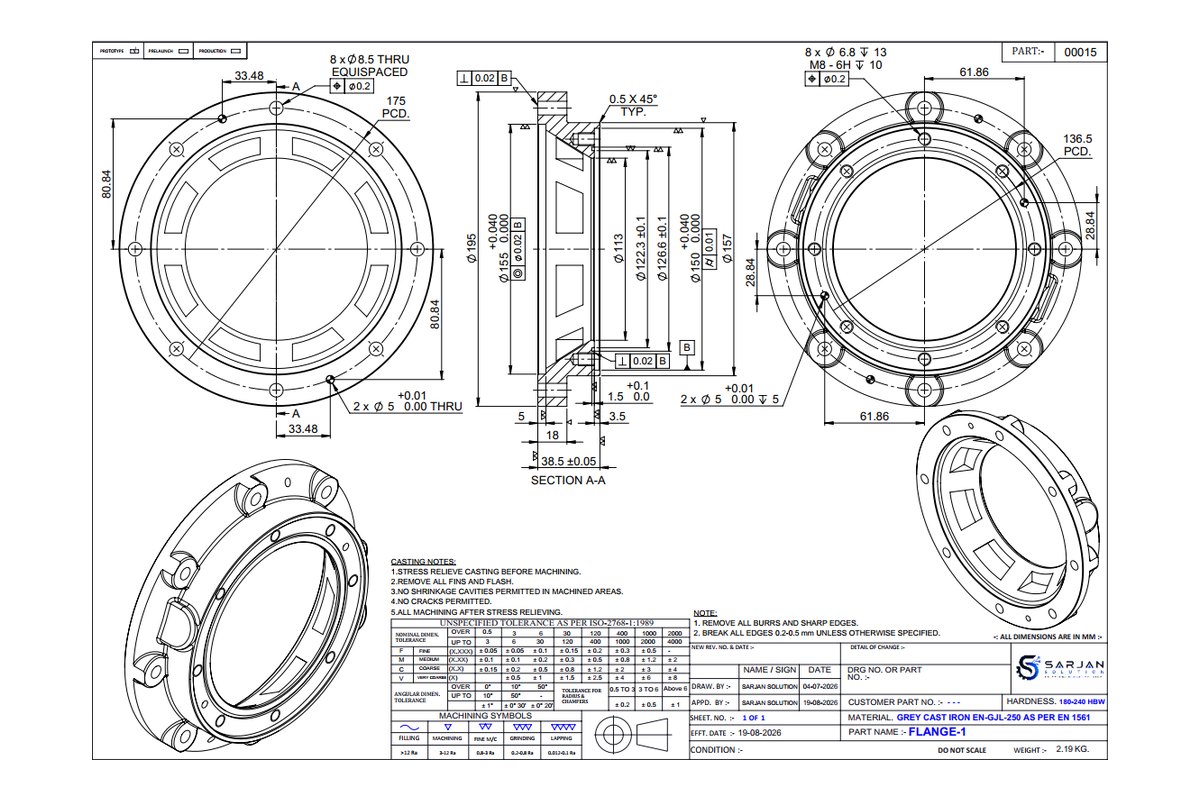
A full manufacturing drawing package detailed with GD&T for a machined assembly — datum scheme, feature-control frames and a tolerance stack-up chosen for the fits the parts actually need, delivered as native SolidWorks drawings plus DWG and PDF for the supplier.
Manufacturing Drawings & GD&T Detailing
Production drawings with full GD&T — dimensioned to ASME Y14.5 and ISO 128, with tolerances that reflect what the process can actually hold.
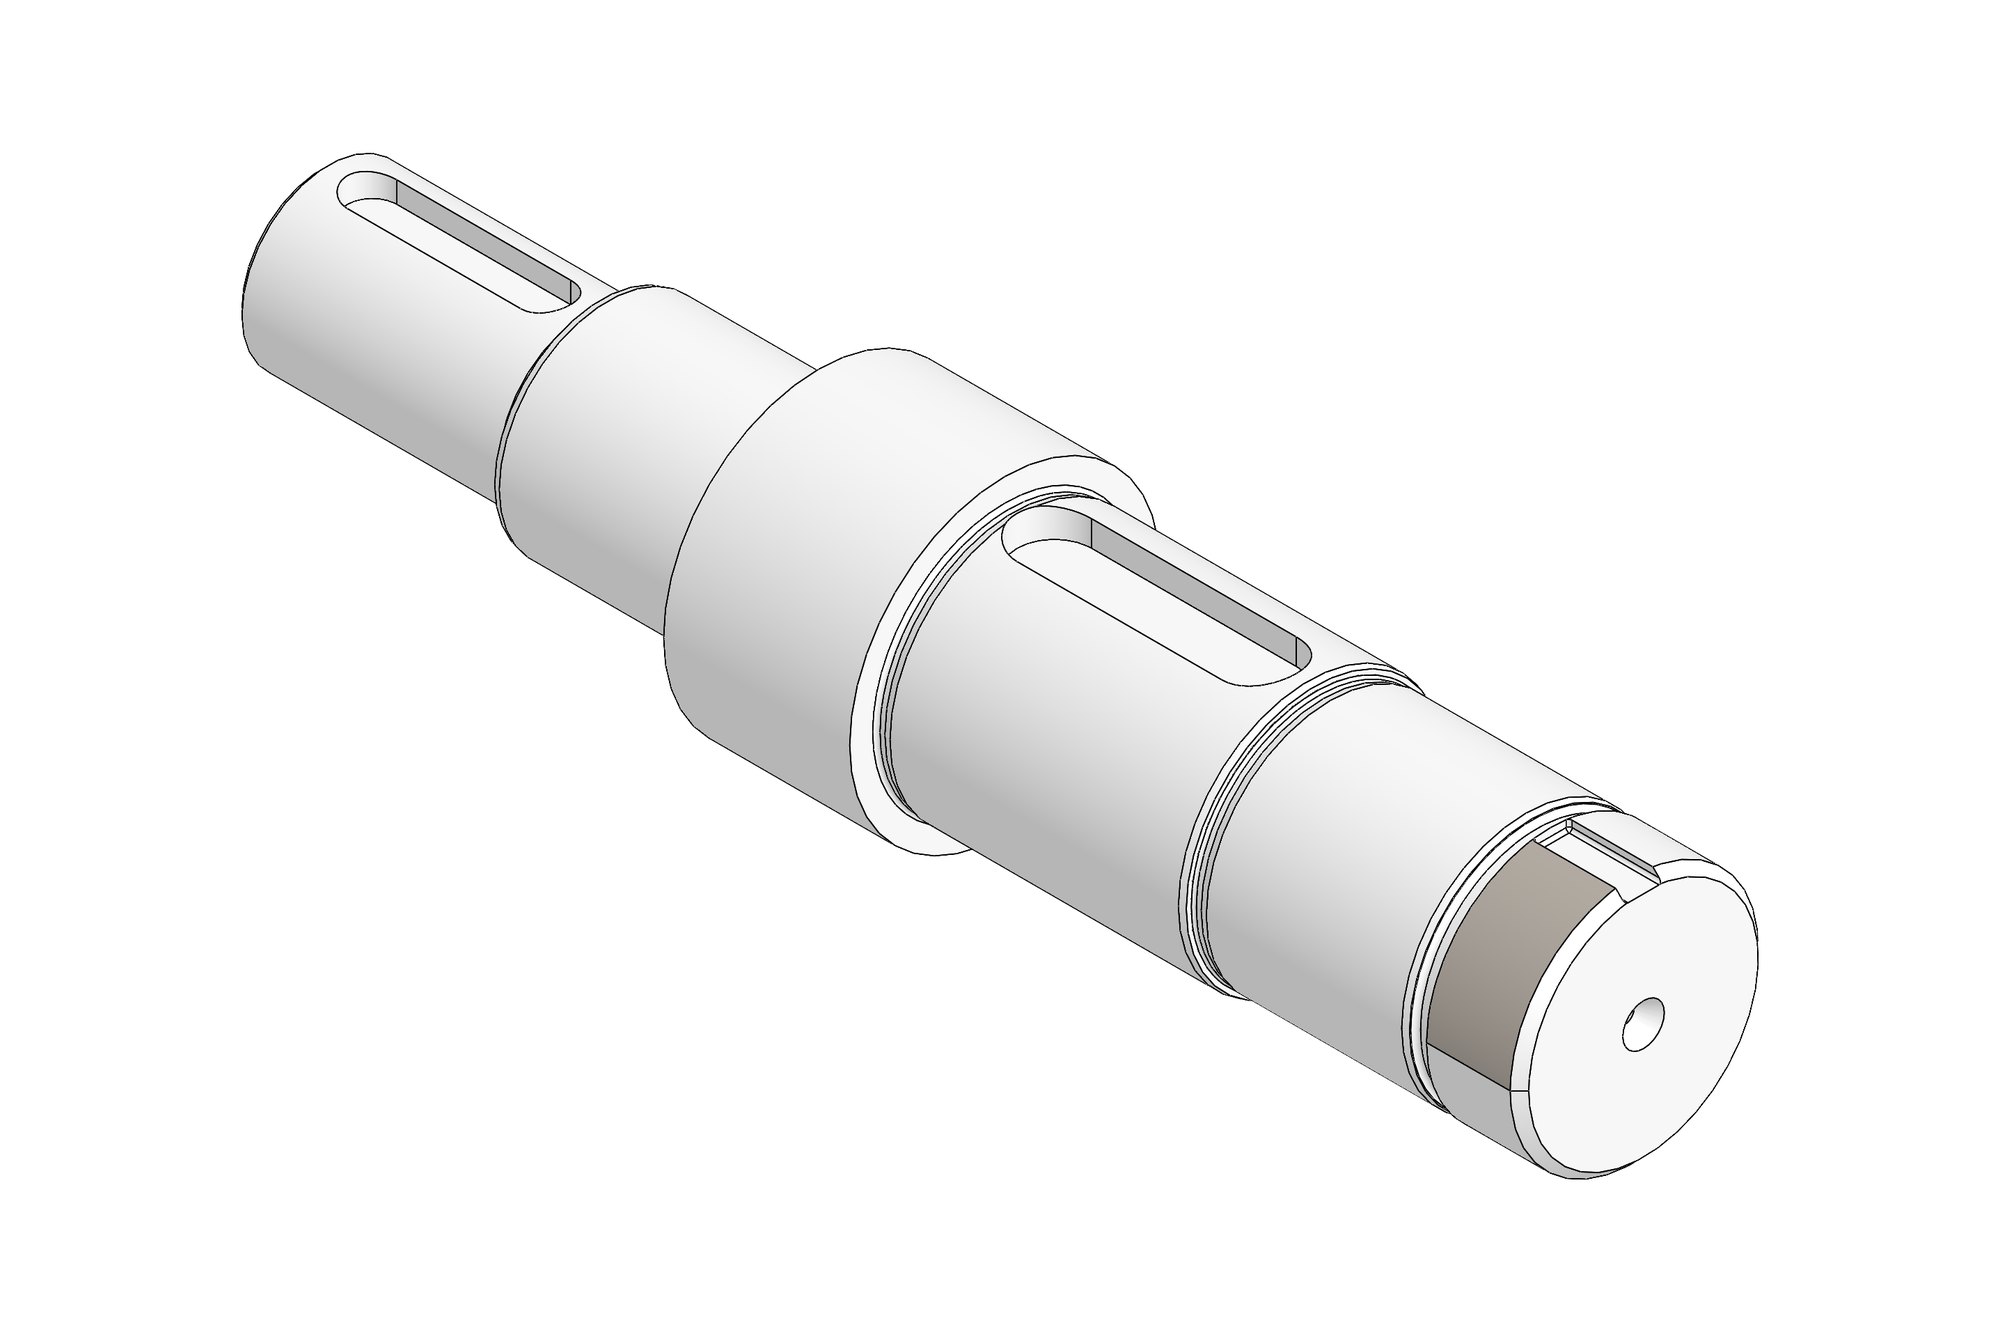
Model-Based Definition Drawing Packages to ISO GPS
A paid-trial programme of model-based definition packages — reducer output shafts, stepped intermediate shafts, die-cast aluminium gearbox housings, brackets and bearing blocks — each delivered as AP242 STEP with PMI, a fully toleranced drawing and standard-view images for an international engineering data company.
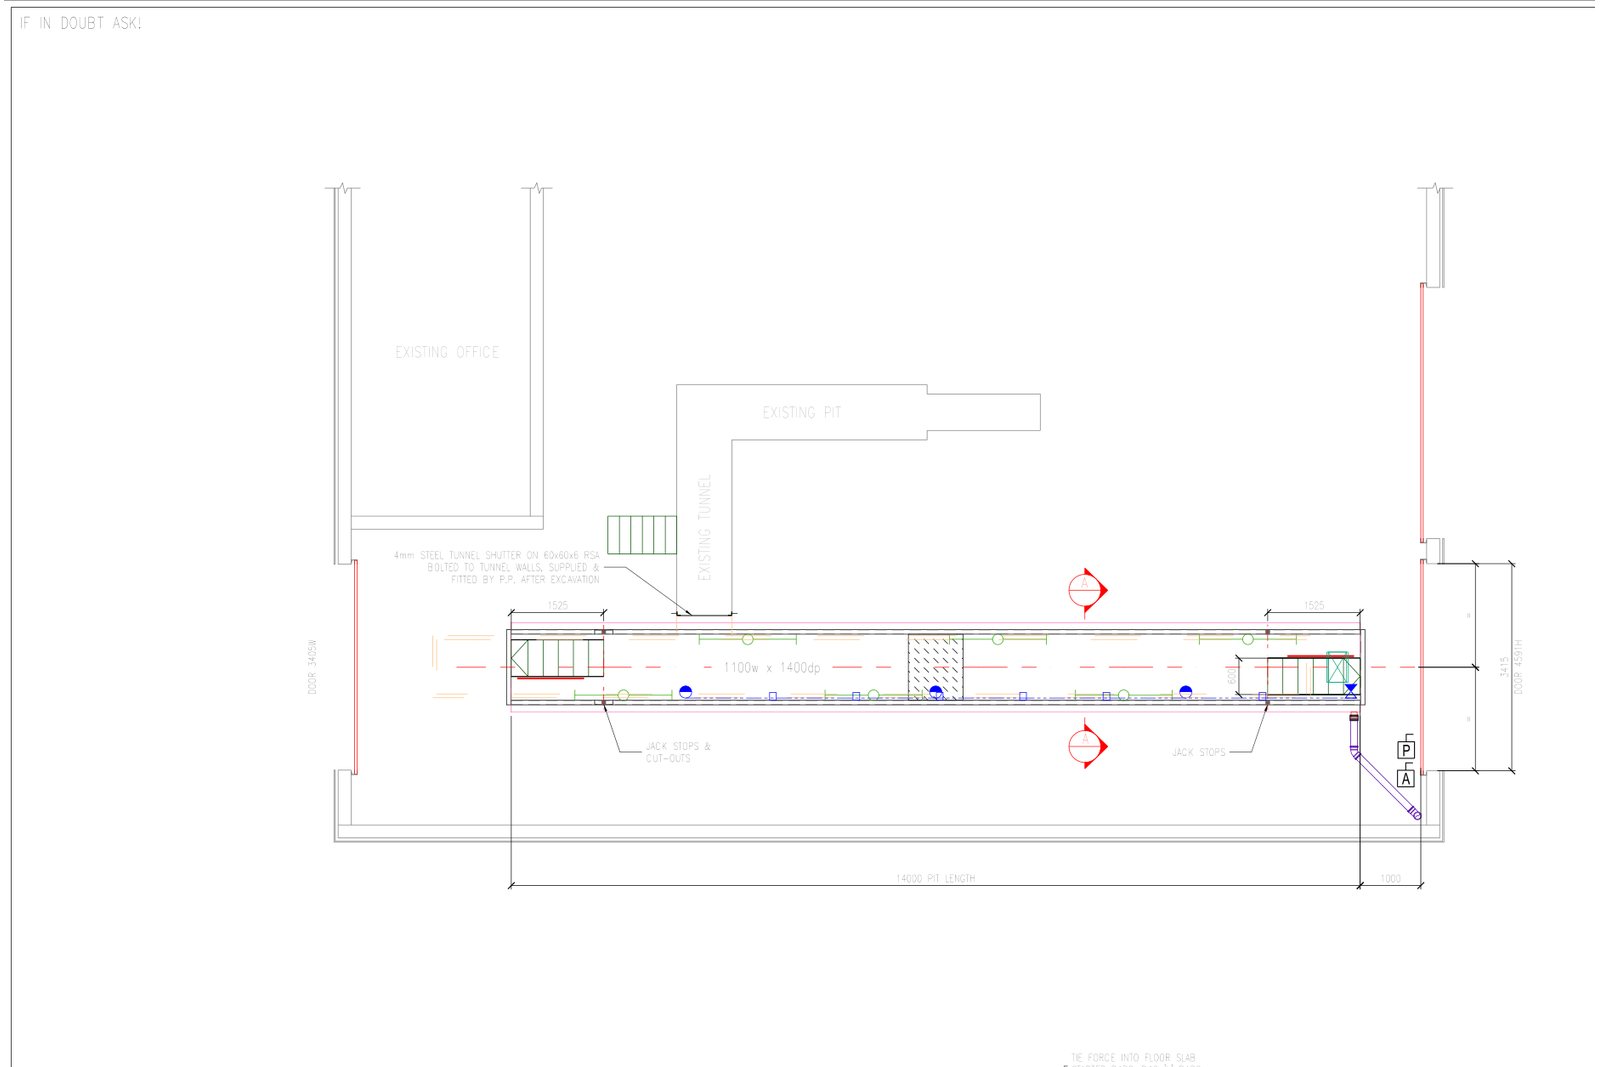
Vehicle Inspection Pit Set-Out Drawings (A1, AutoCAD)
Installation set-out drawings for prefabricated vehicle inspection pits in a UK transport depot — produced in AutoCAD on A1 sheets from a site survey and photographs, to the pit manufacturer's drawing rules, with a query sheet before issue and DWG/PDF dispatch.
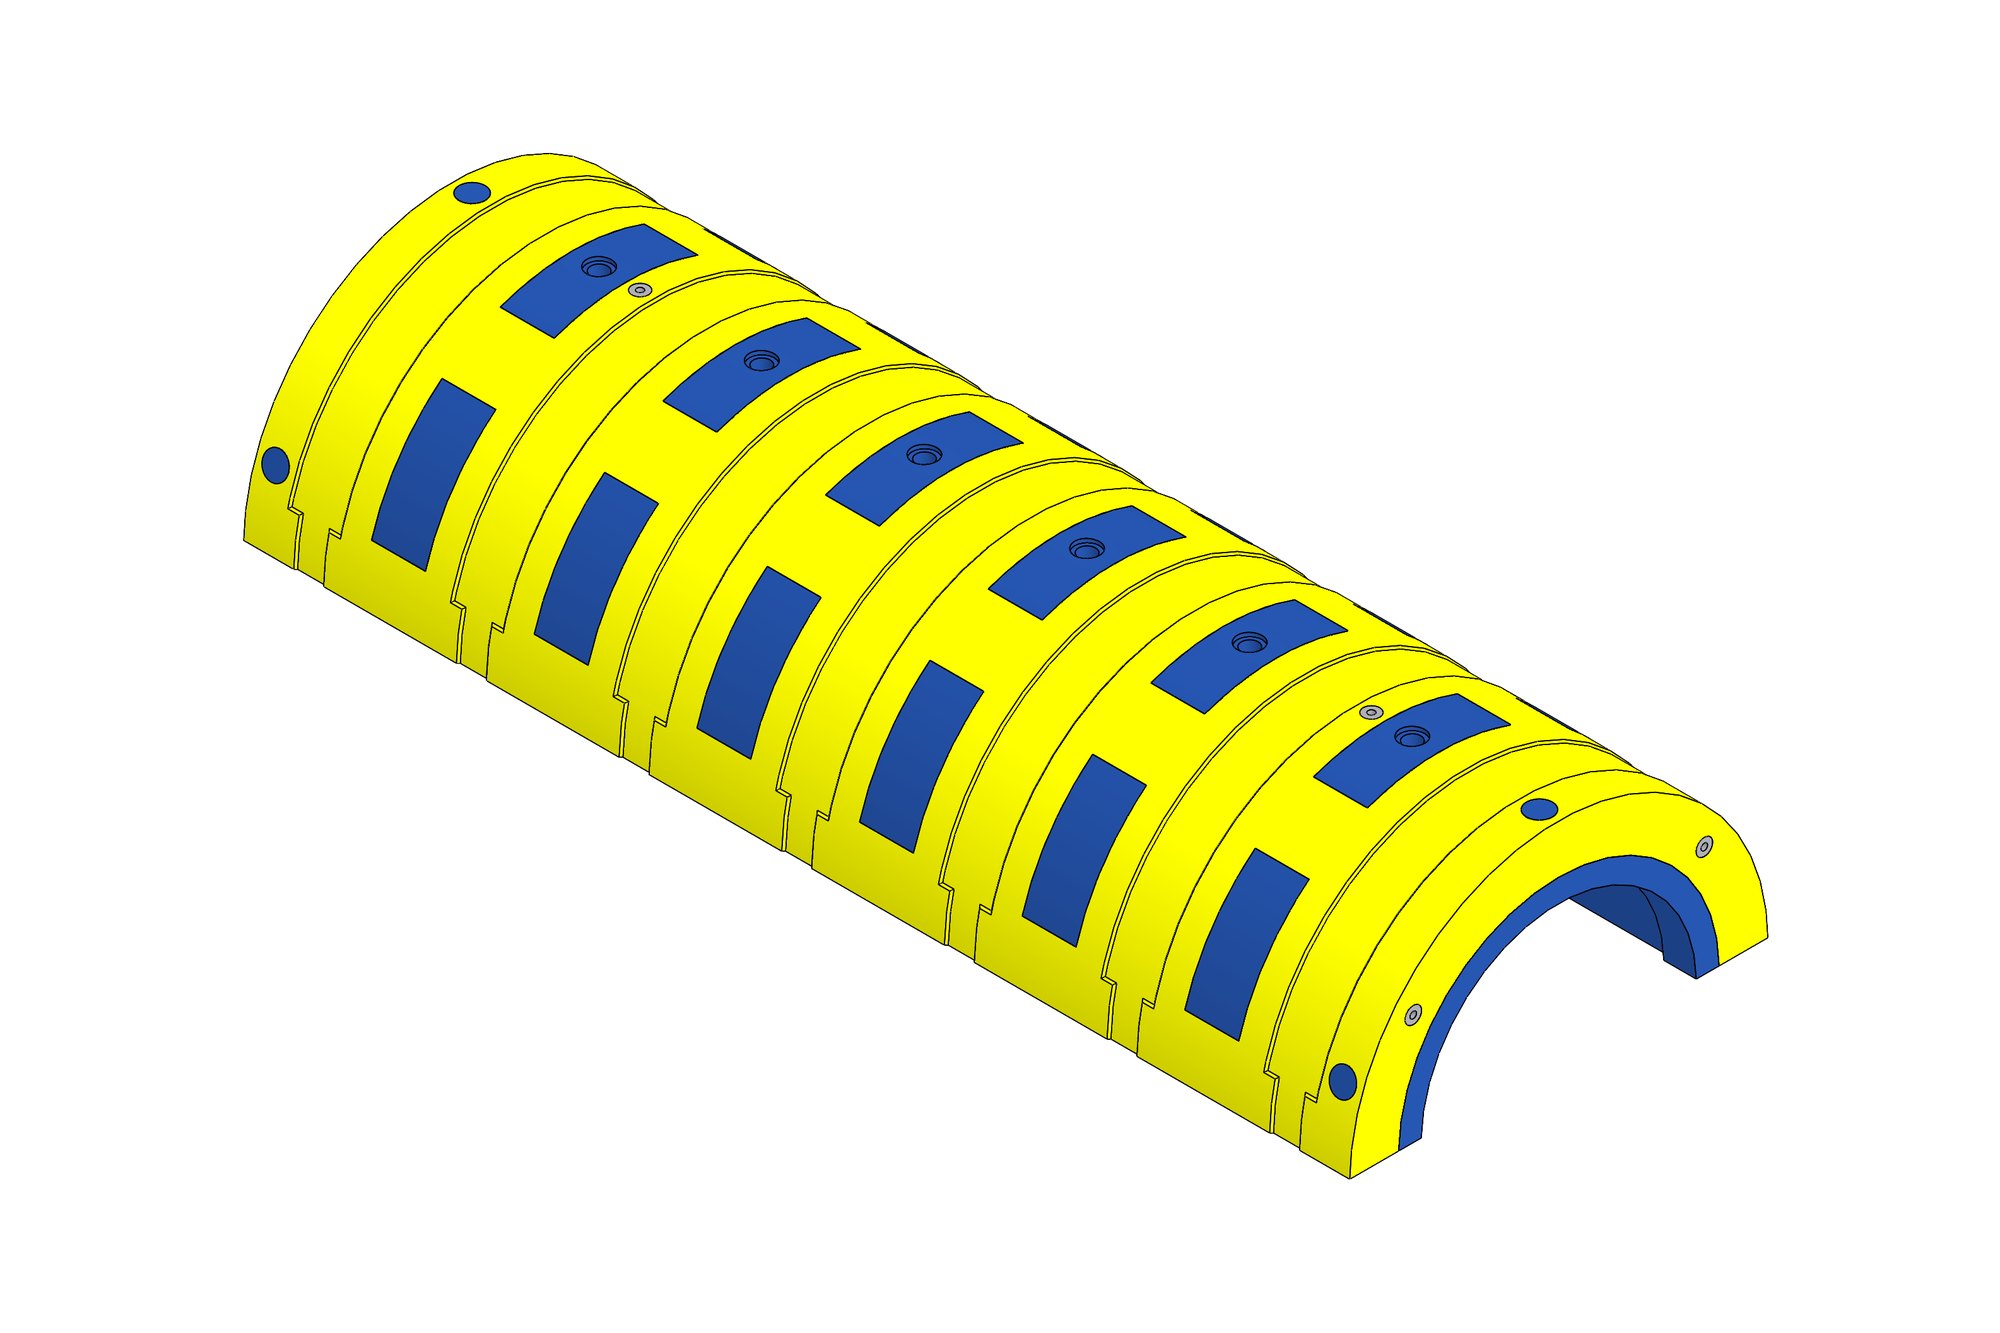
Subsea Insulation Covers and Moulding Tooling in Inventor
Subsea flowline insulation shrouds and an insulation cover designed in Autodesk Inventor for an offshore systems manufacturer — 38 assemblies and 277 parts covering inner and outer pipe pups, weld preparations, coating layers and the two-part moulding tools (base plate and core, cavity, fill plate, inserts, vent plate) on A1 drawings.
Commercials
Three ways to engage
No price lists — every package is quoted on its inputs — but the model is always one of these.
Fixed-price project
Defined scope, itemised quote, agreed delivery date. Best for drawing packages, conversions, reverse engineering and analysis studies with clear inputs.
Hourly with a cap
For design development where scope evolves. Weekly hours against an agreed cap; nothing exceeded without approval.
Dedicated engineer
A named engineer on your work month by month, inside your CAD, PDM and standards — an extension of your drawing office.
NDA before files
Your NDA or ours, signed before any drawing changes hands. IP transfers to you on payment.
Controlled access
Only the engineers on your job see your files; stored on controlled systems, deleted on request.
Second-engineer check
Every package checked against your inputs and standard by an engineer who did not do the work.
Technical FAQ
Questions engineers ask before outsourcing modelling & drafting
Which drawing standard do you default to if we do not specify one?
We ask rather than default. If your company has no standard, we recommend ASME Y14.5 for North American suppliers and ISO GPS (with BS 8888 presentation for UK clients) elsewhere, and we state the chosen standard and projection on the title block.
Do you work first-angle or third-angle projection?
Either. UK, European, Indian and Australian drawings are normally first-angle; US and Canadian drawings third-angle. We use your template's projection and mark it with the standard symbol so a supplier never has to guess.
How do you handle K-factor and bend allowances for sheet metal?
We use your bend table or K-factor if you have one, so flat patterns match your press brake. If you do not, we agree a K-factor per material and thickness with you before unfolding and record it on the drawing.
Can you deliver in an older version of our CAD software?
Yes. Tell us the exact version (for example SolidWorks 2022) and we save to it. Where a feature cannot be saved back, we tell you and supply a STEP alongside.
What does your checking actually involve?
A second engineer compares every drawing against the query sheet and your inputs: dimensions complete and not over-constrained, tolerances achievable, views and sections correct, BOM matching the model, notes and symbols per the standard. The check record comes with the delivery.
Can we start with one drawing to judge the quality?
Yes, and we recommend it. A single part or drawing shows you our questions, turnaround and drawing quality before you commit to a package or a dedicated engineer.
Do you take on 2D-only AutoCAD drafting?
Yes. Not every job needs a 3D model: we produce 2D manufacturing, fabrication and layout drawings directly in AutoCAD as native DWG, with your layers, dimension styles and title block, and redraw PDF, scanned or paper drawings as editable CAD. See AutoCAD drafting and CAD conversion.
Is it safe to outsource CAD drafting to India?
It is when the supplier works like any subcontractor you would trust: an NDA signed before files move, deliverables and IP transferred to you on payment, and a paid trial drawing so you can judge quality before committing. We also ask you to confirm your files are not export-controlled (for example ITAR) before any work starts.
How does the time difference work for US, UK and Australian teams?
India (IST, UTC+5:30) is 4.5–5.5 hours ahead of the UK and 9.5–13.5 hours ahead of the continental USA, while eastern Australia is 4.5–5.5 hours ahead of India. UK teams share their morning with our afternoon, US teams brief us at the end of their day and review work the next morning, and Australian teams overlap with us across their afternoon. Calls are booked inside that overlap.
Do you sign an NDA before we send drawings?
Always. We sign yours, or send ours, before any file is exchanged. Deliverables and IP transfer to you on payment.
Related services
Send the job. Get an engineer's answer.
Drawings, a sketch or a description — itemised quote, deliverables list and timeline within one business day (IST).