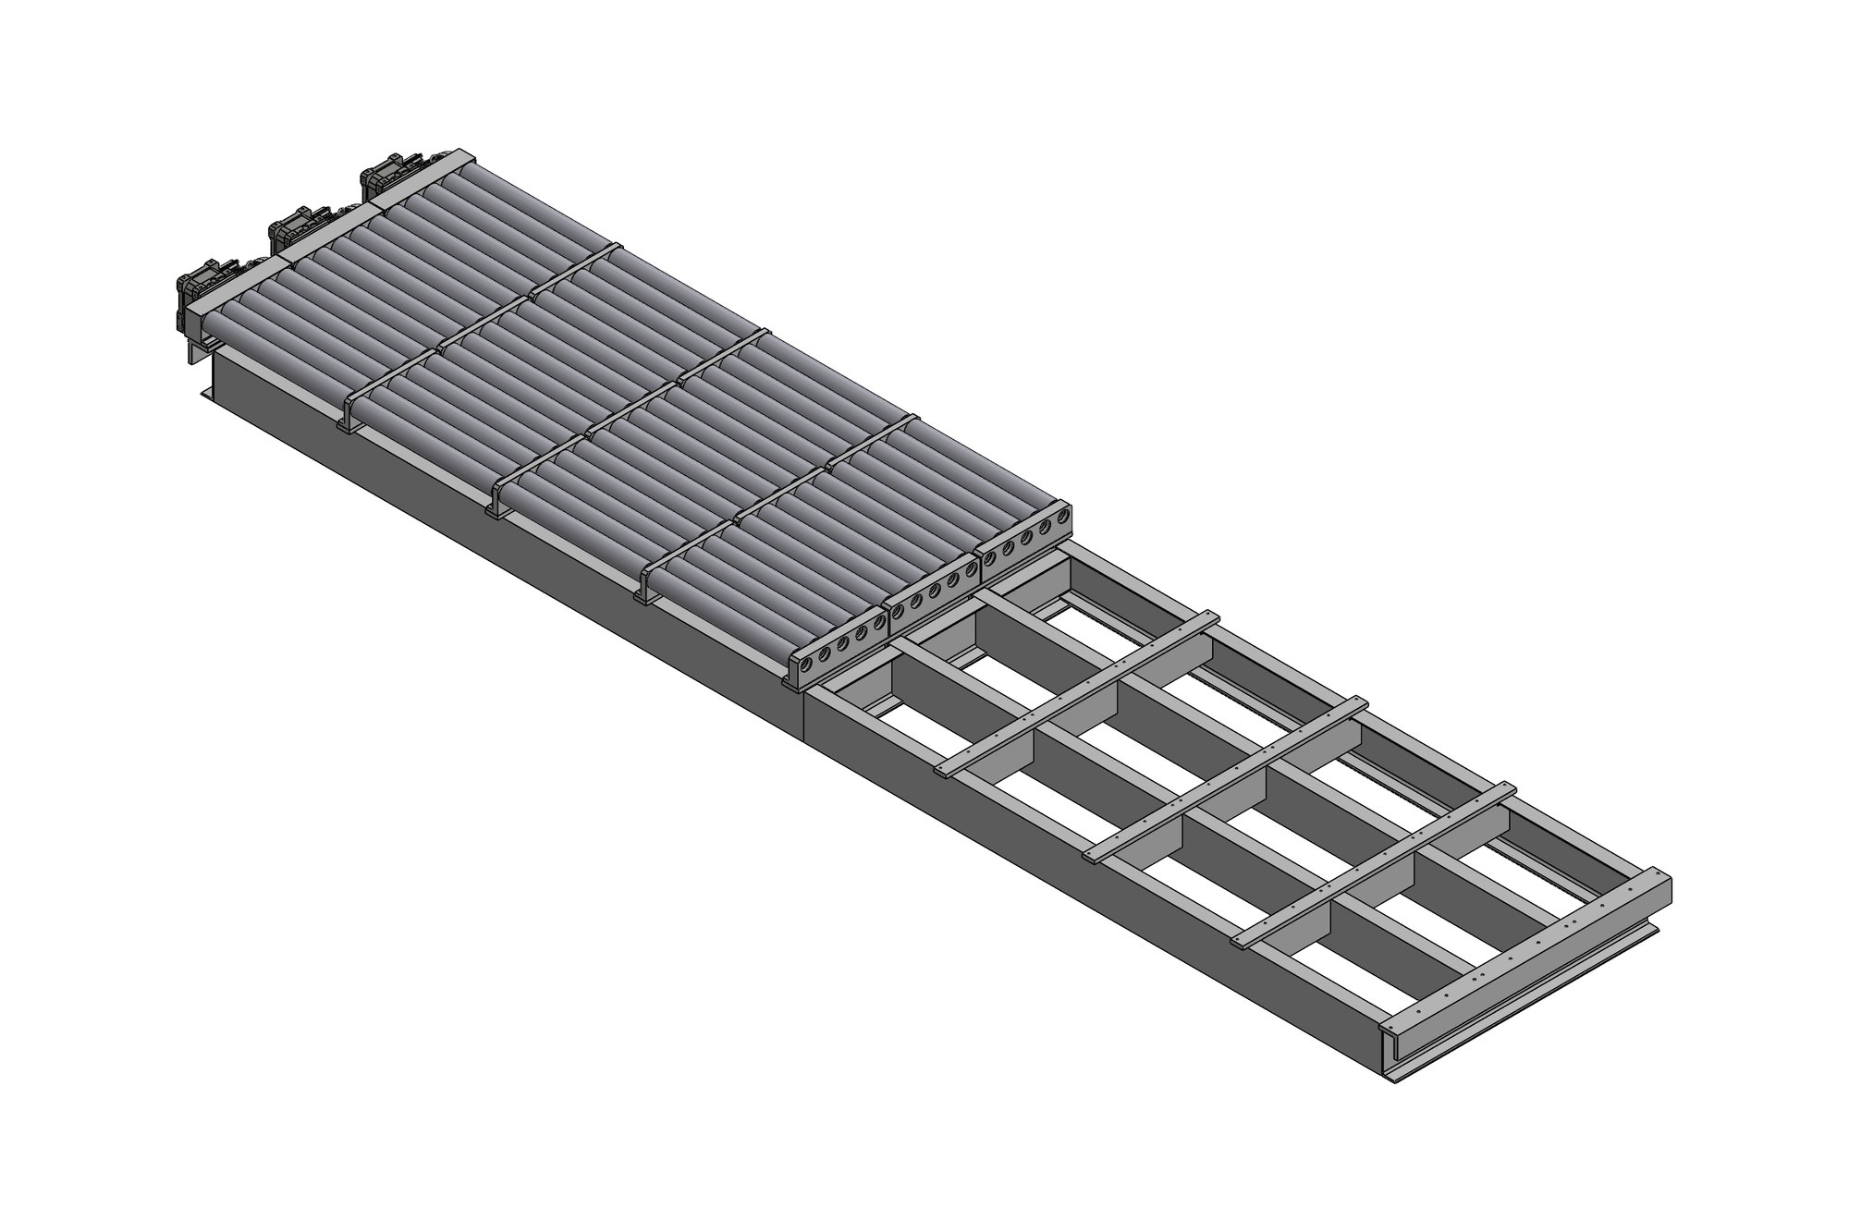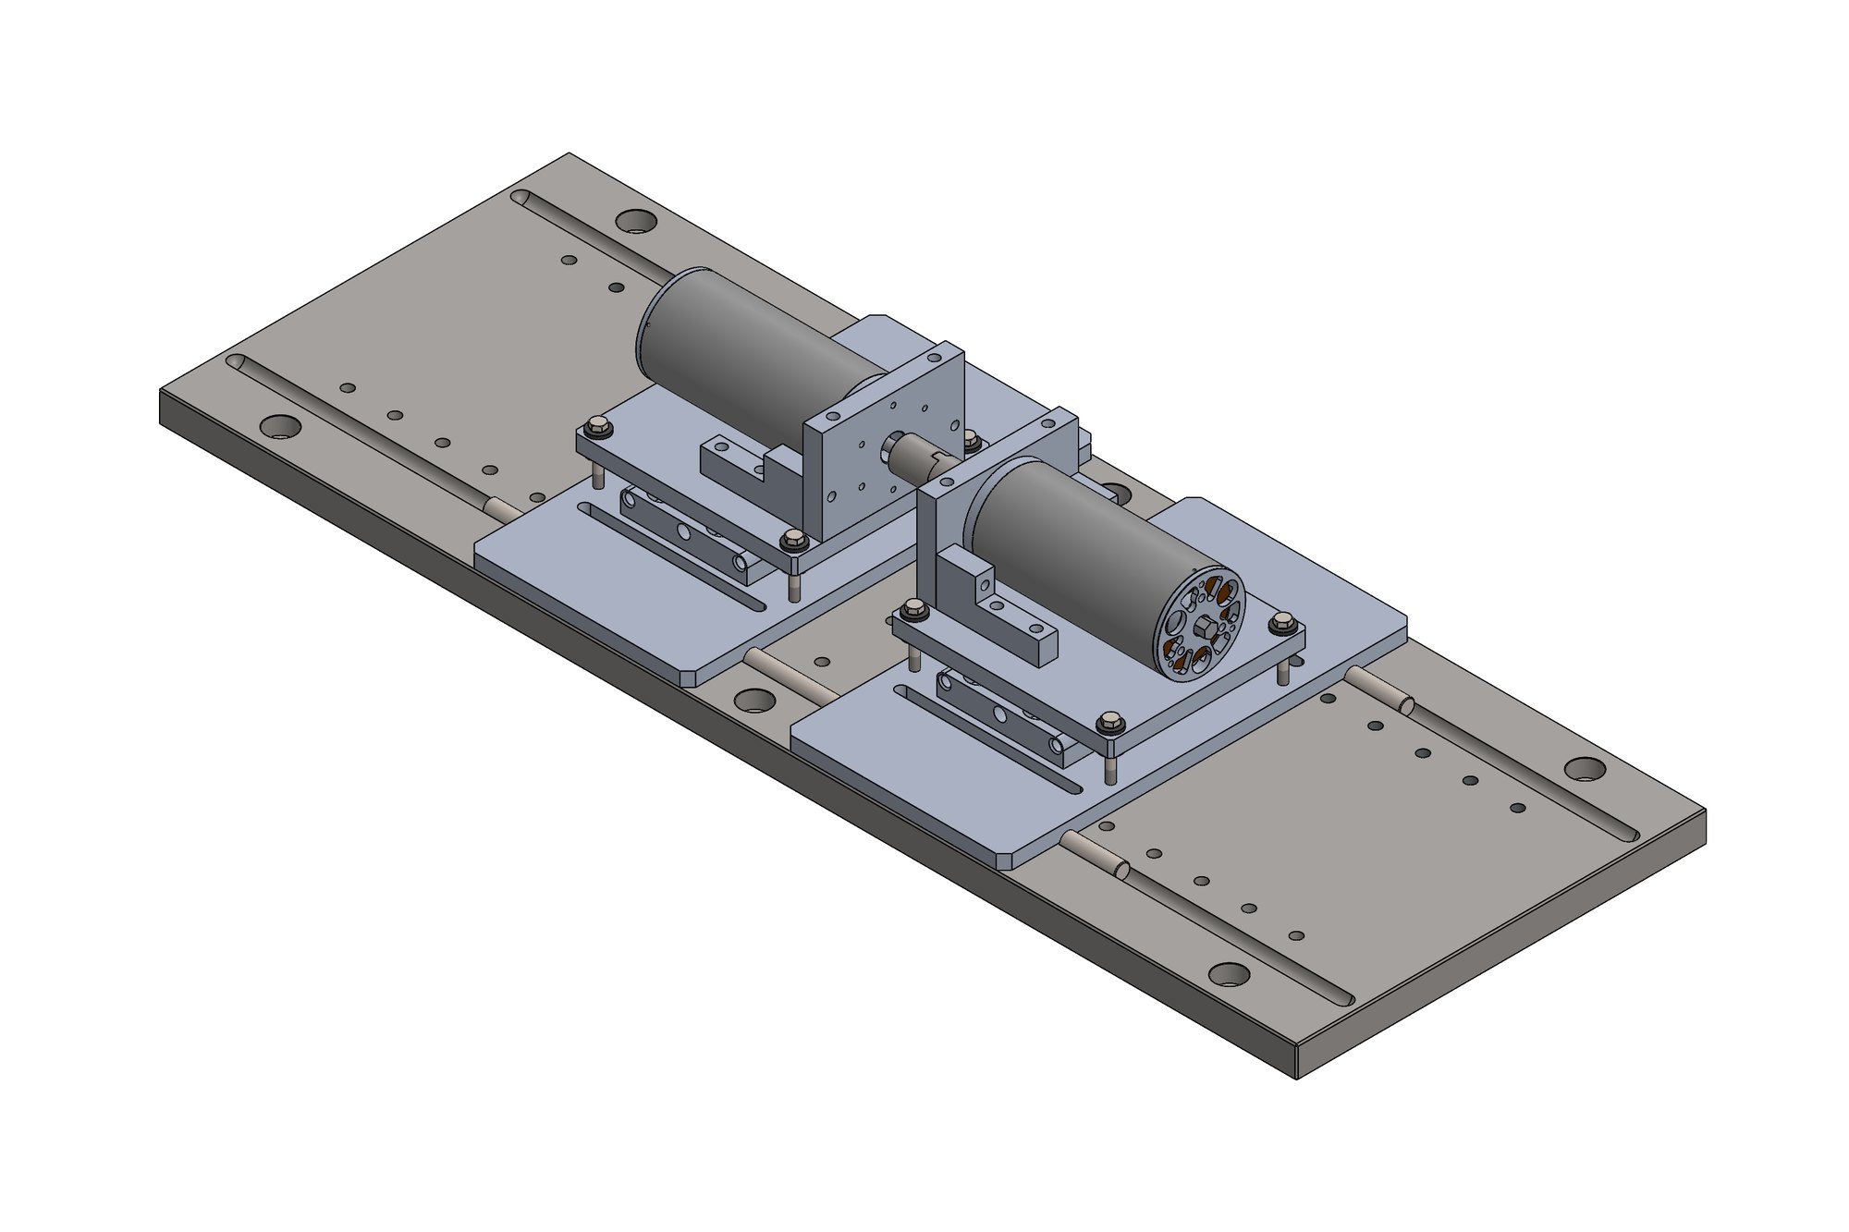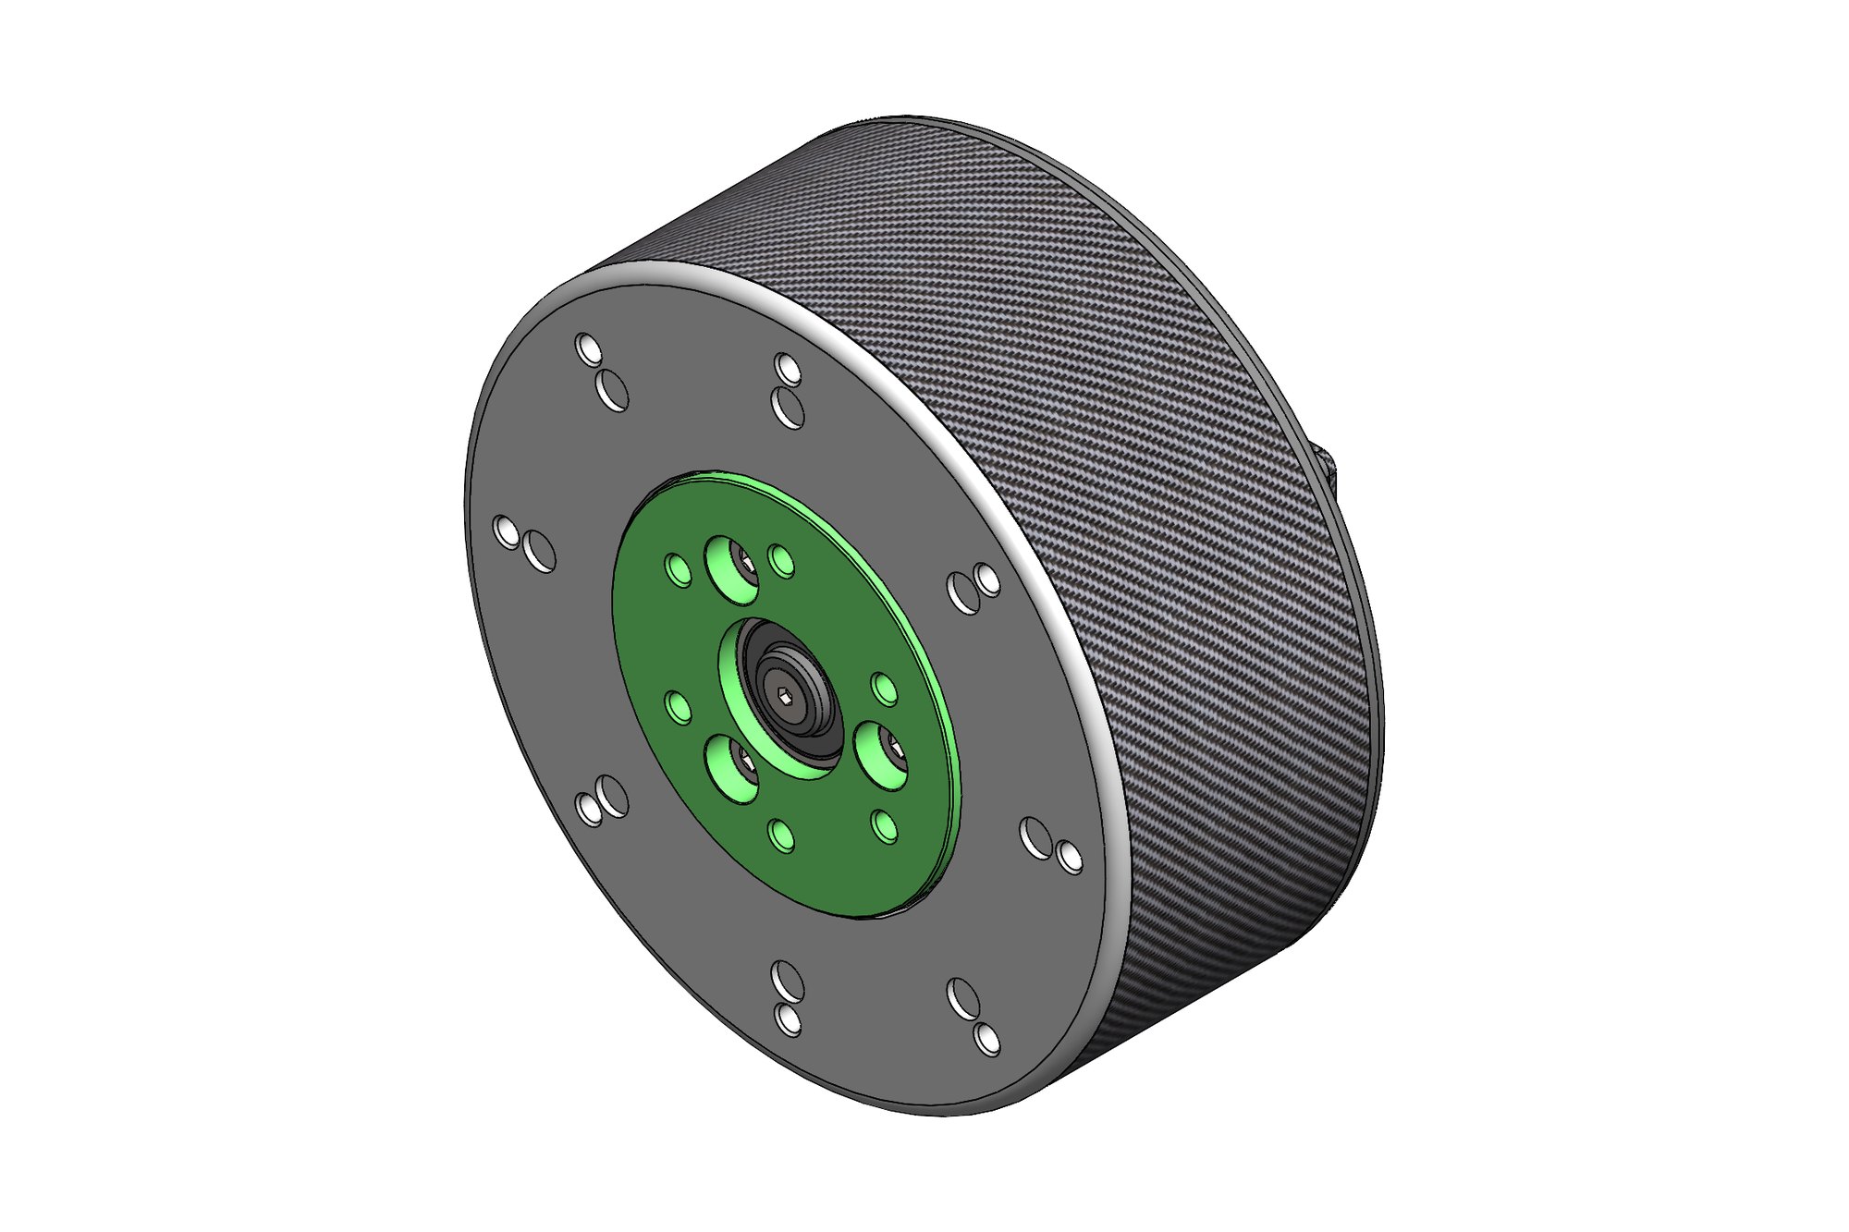
- Client
- Precision engineering company (name withheld under NDA)
- Industry
- Industrial Machinery & Presses
- Service
- 3D Modelling & 2D Drafting
- Platform
- SolidWorks, AutoCAD
- Client region
- India
The challenge
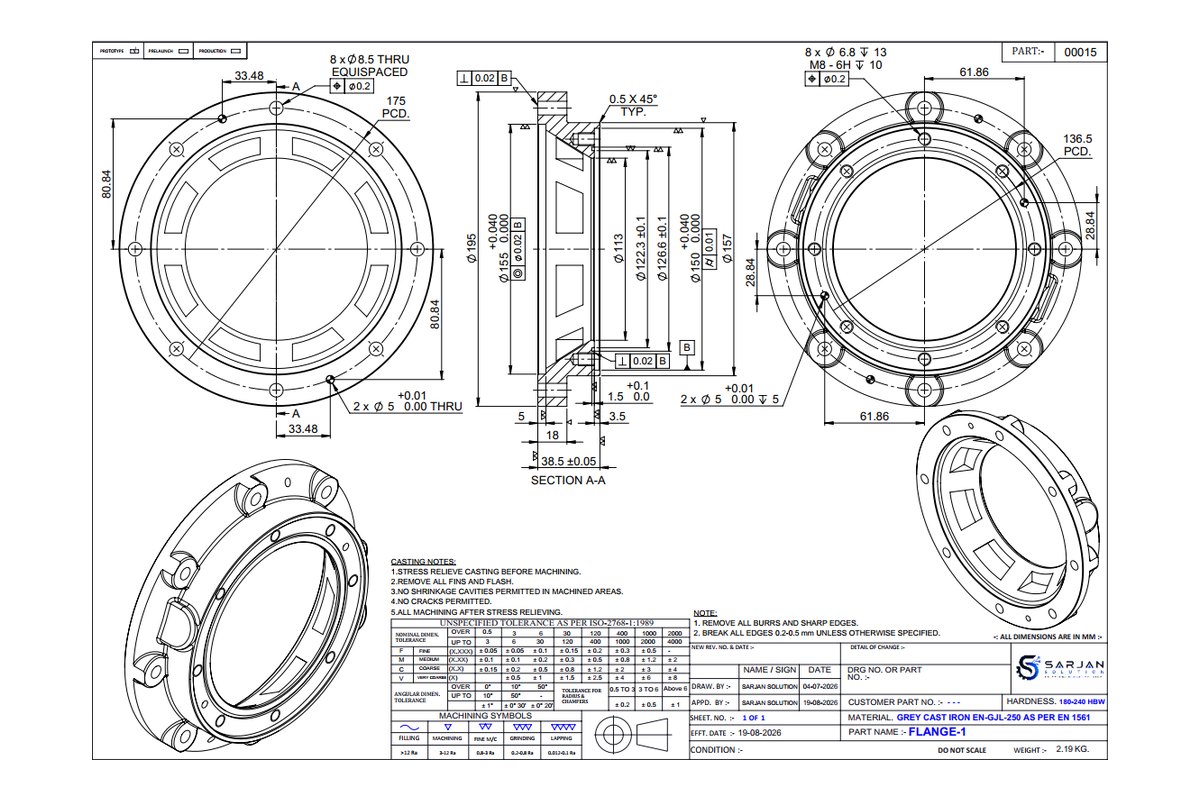
Whatever else exists, the drawing is what the shop is held to and what the inspector measures against. If it is ambiguous, the part is a gamble; if it is over-toleranced, it is needlessly expensive. Getting it right is not a formality at the end of design — it is where design meets cost.
Datums that match how the part is used
GD&T only works if the datum scheme reflects how the part is actually located in service. Datums were chosen from the functional surfaces — the faces that locate the part in its assembly — so that a part passing inspection is a part that will fit.
Tolerances the process can hold
A tolerance tighter than the process can achieve guarantees rejects; a tolerance looser than the function needs guarantees assembly problems. Each was set against the intended process, with the critical few called out explicitly so the inspector knows where to concentrate.


What was delivered
Fully detailed production drawings with GD&T, drawing standards applied consistently across the set, critical characteristics marked, and bills of materials tied to the assembly structure.
Have a similar requirement? Send the drawings, a sketch or a description — an engineer will scope it and reply with an itemised quote within one business day. Request an engineering quote.