- Client
- Engineering company with legacy drawings (name withheld under NDA)
- Industry
- Industrial Machinery & Presses
- Service
- CAD Conversion & Migration
- Platform
- SolidWorks, AutoCAD
- Client region
- India
The challenge
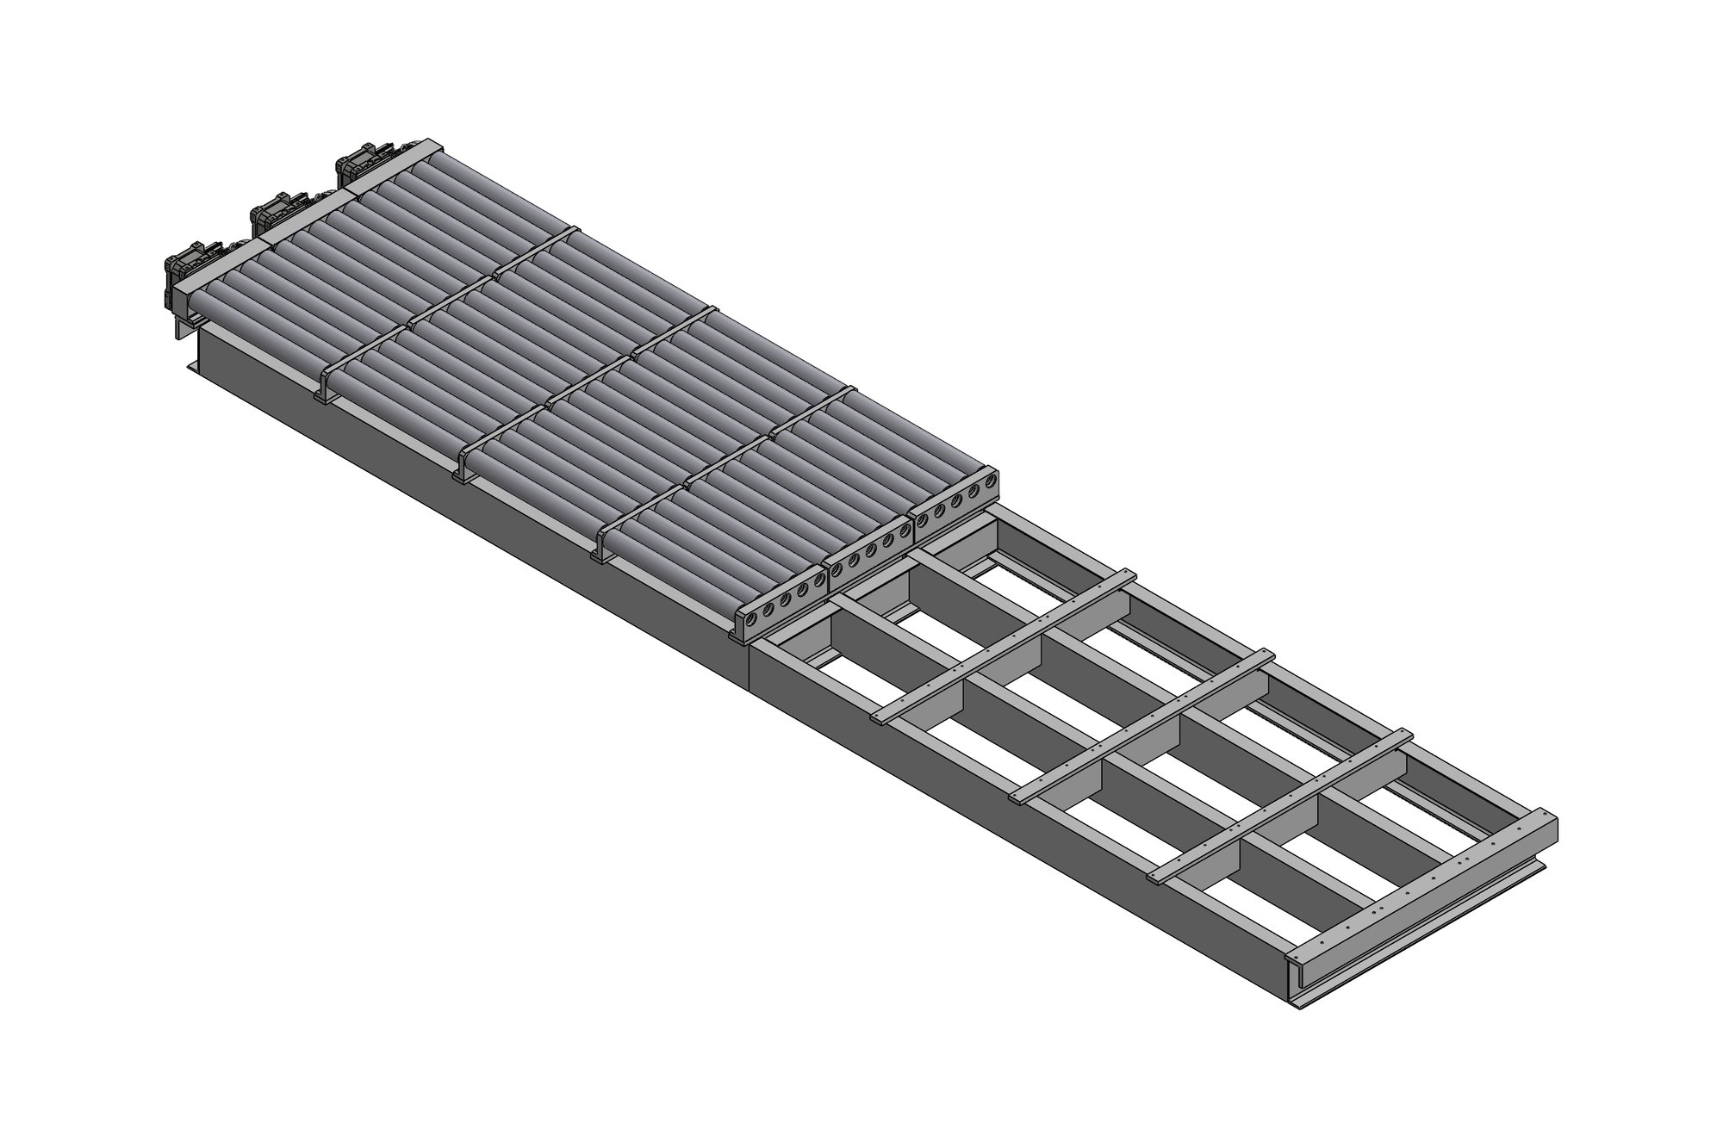
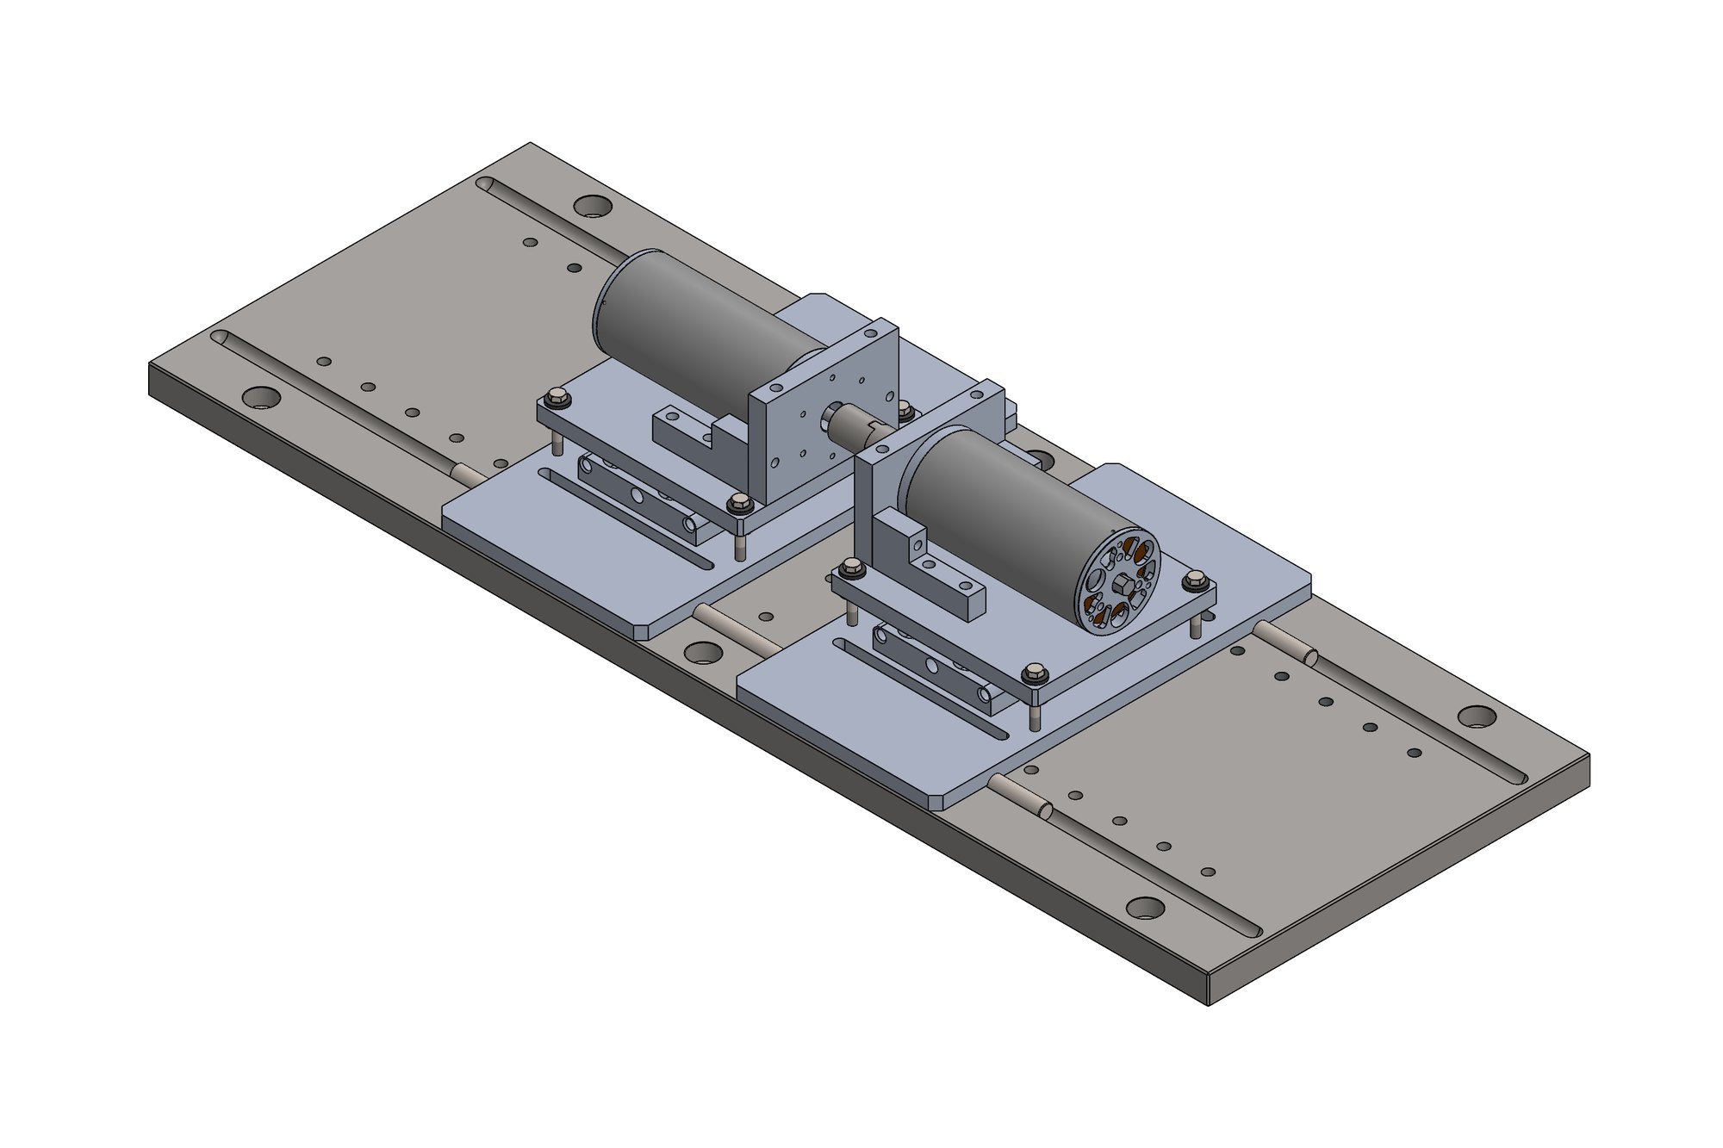
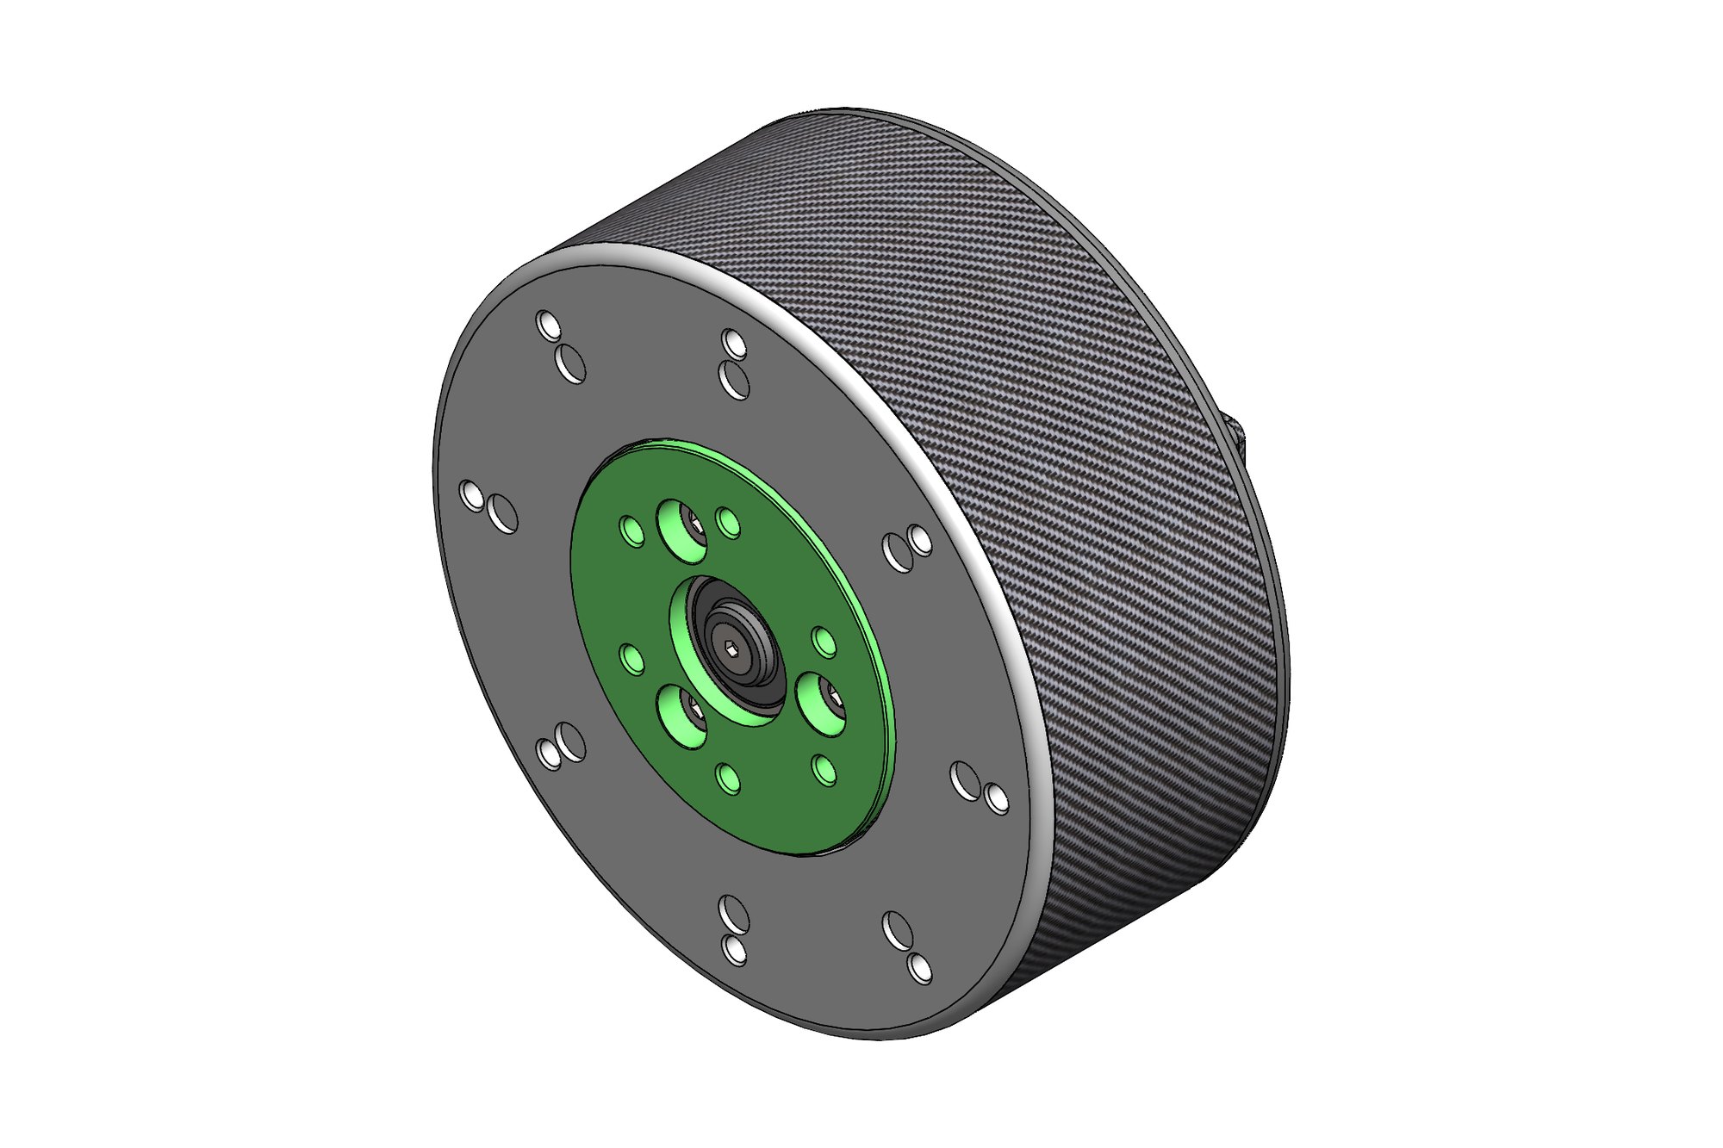
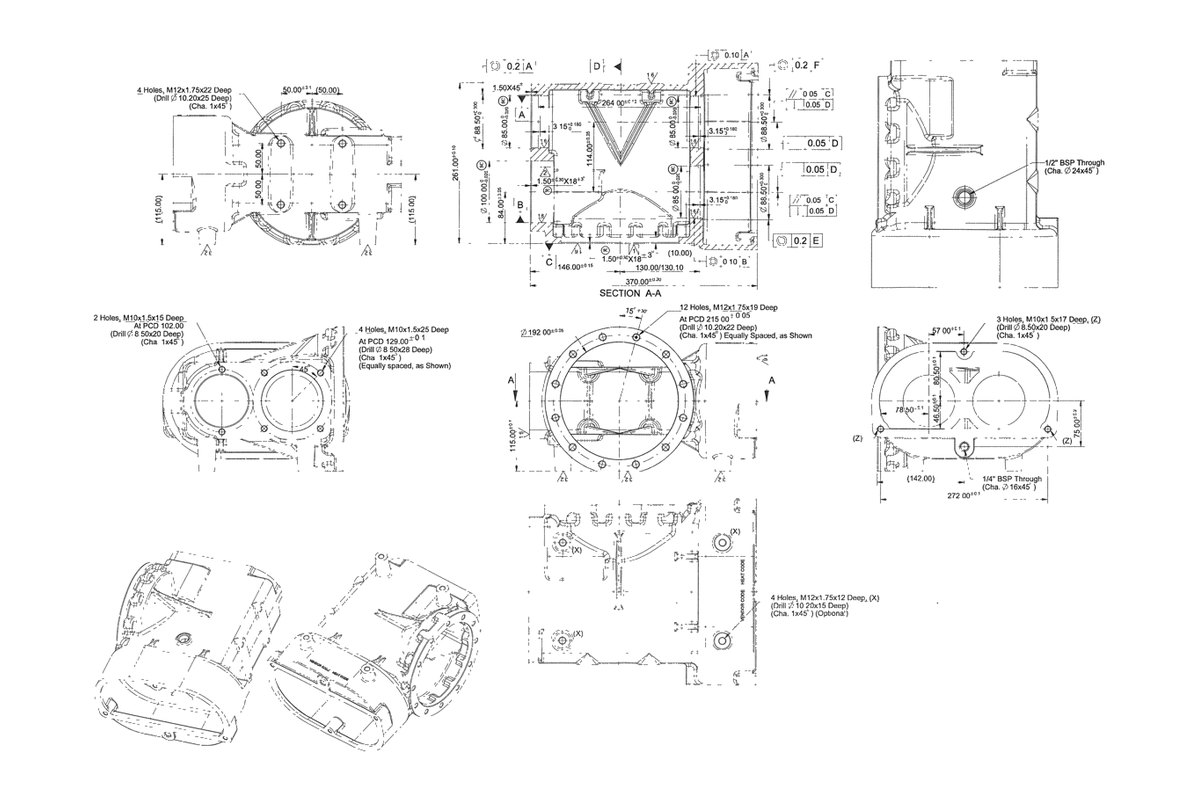
Older products live in 2D drawings, but everything downstream now expects 3D — CNC programming, simulation, rendering, and suppliers who quote from STEP files. Converting the back catalogue is what lets an established product line use modern manufacturing.
Old drawings are rarely complete
Real legacy drawings have missing dimensions, views that contradict each other, and revisions pencilled on that never made it into the drawing office copy. A conversion that pretends otherwise produces a model that is confidently wrong. Every ambiguity gets listed and raised rather than assumed.
Building it to be edited later
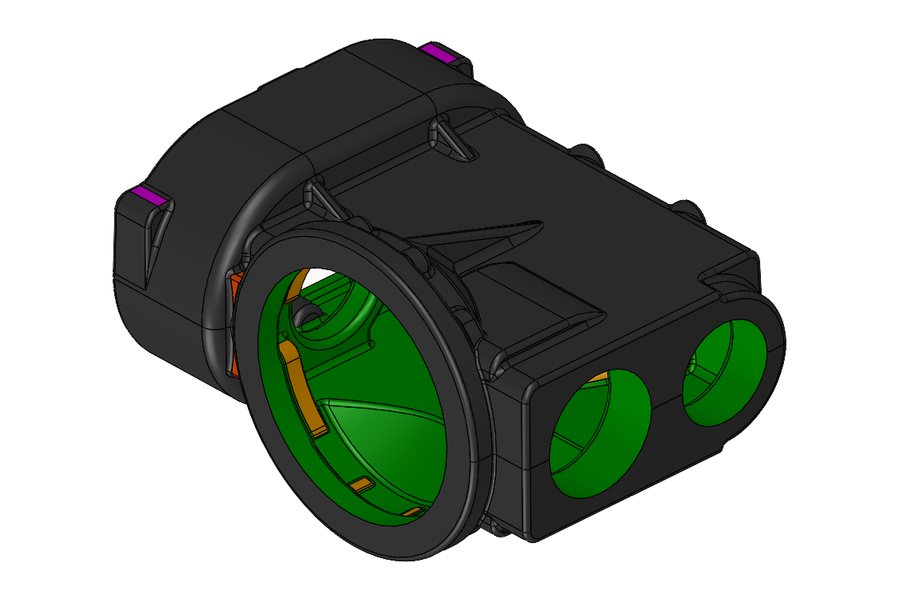
The model is built with a deliberate feature tree — sensible sketch planes, meaningful feature names, and dimensions driven by the values the drawing intended. A model that is technically correct but impossible to modify has solved only half the problem, because the reason for converting is usually that the product needs to change.


What was delivered
Parametric 3D models, updated 2D drawings generated from the models so the two can never drift apart again, neutral STEP files for suppliers, and a list of the drawing ambiguities we found.
Have a similar requirement? Send the drawings, a sketch or a description — an engineer will scope it and reply with an itemised quote within one business day. Request an engineering quote.