- Client
- Fabrication company, Australia (name withheld under NDA)
- Industry
- Sheet Metal & Steel Fabrication
- Service
- Sheet Metal & Fabrication
- Platform
- SolidWorks, AutoCAD
- Client region
- Australia
- Services
- Ø40 vacuum spigot, air pipe with push-in fittings
- Revisions
- REV1 and REV2 issued
- Outputs
- SolidWorks, DWG/DXF, PDF, STEP
The challenge
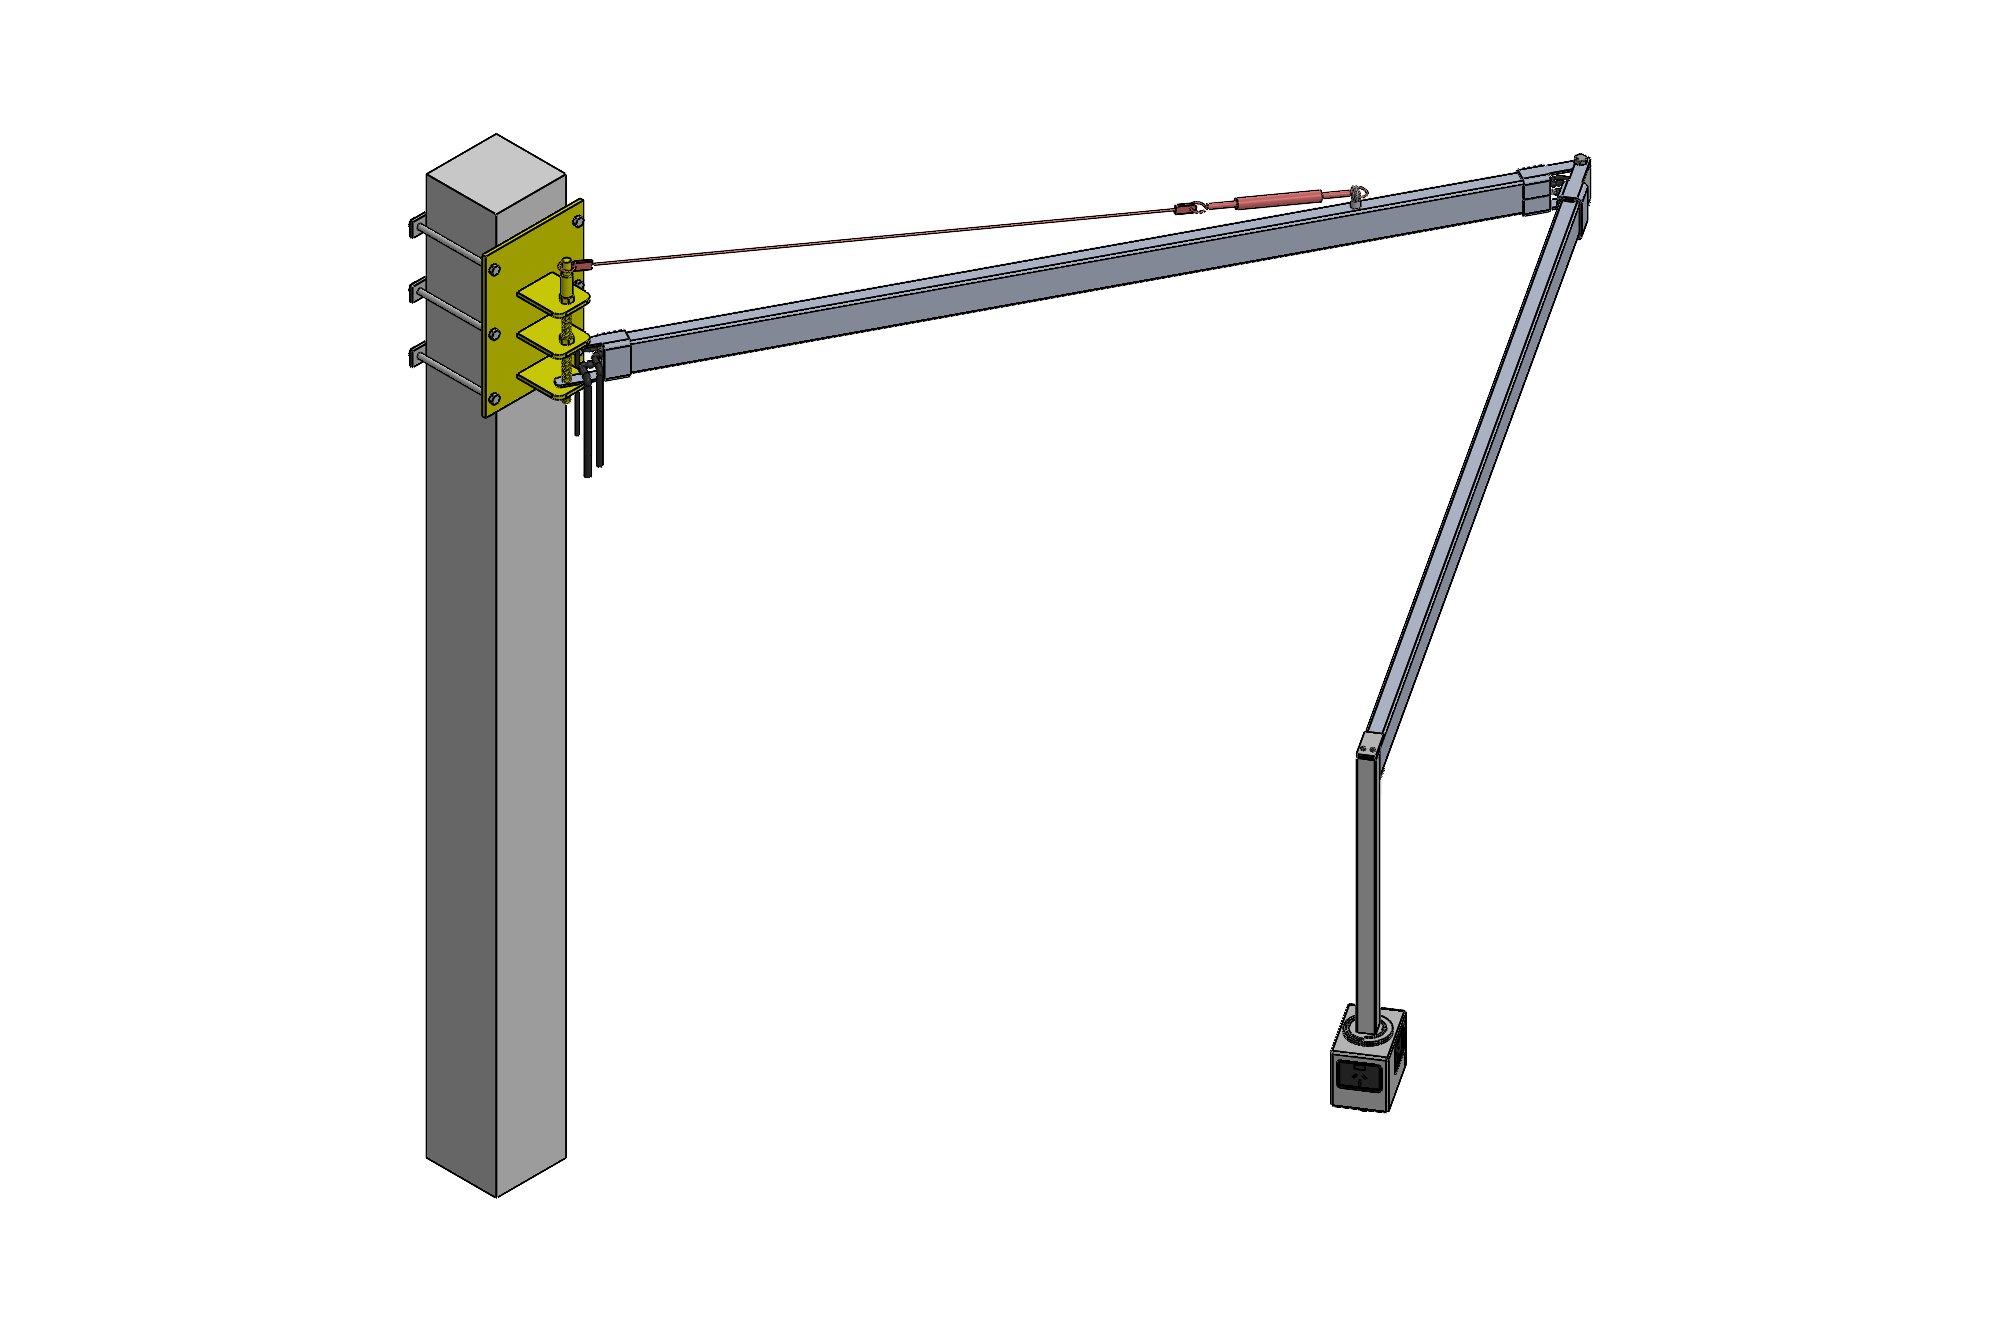
The arm had to swing clear of the bench, carry the pipes without kinking at the pivot and mount to a wall of unknown construction, with every bought-out fitting an item the client could buy locally. Drawings had to follow the client's drawing standard — their title block, projection and the conventions they use with their own laser and press.
Our approach
The arm was modelled as a weldment of RHS and plate with a pivot on bushes, the vacuum line in rigid pipe with a 50 mm long, 40 mm diameter spigot at the outlet, and the air line routed with push-in fittings from the client's catalogue. Wall-mount plate holes were slotted for site adjustment. REV1 adjusted the pivot geometry; REV2 the pipe routing and bracket positions after the client's review.
What was delivered
REV2 was released with fabrication drawings, DXF for the plates and a STEP for the client's records, in the client's format and ready for their shop.
- SolidWorks weldment assembly
- Fabrication drawings in client format
- DXF flat patterns for plates
- STEP export
Standards and conventions applied
- AS 1100 drawing conventions
- Client drawing standard and title block
- ISO 2553 / AS 1101.3 weld symbols
Have a similar requirement? Send the drawings, a sketch or a description — an engineer will scope it and reply with an itemised quote within one business day. Request an engineering quote.