- Client
- Fabrication company, Australia (name withheld under NDA)
- Industry
- Sheet Metal & Steel Fabrication
- Service
- Sheet Metal & Fabrication
- Platform
- SolidWorks
- Client region
- Australia
- Sets
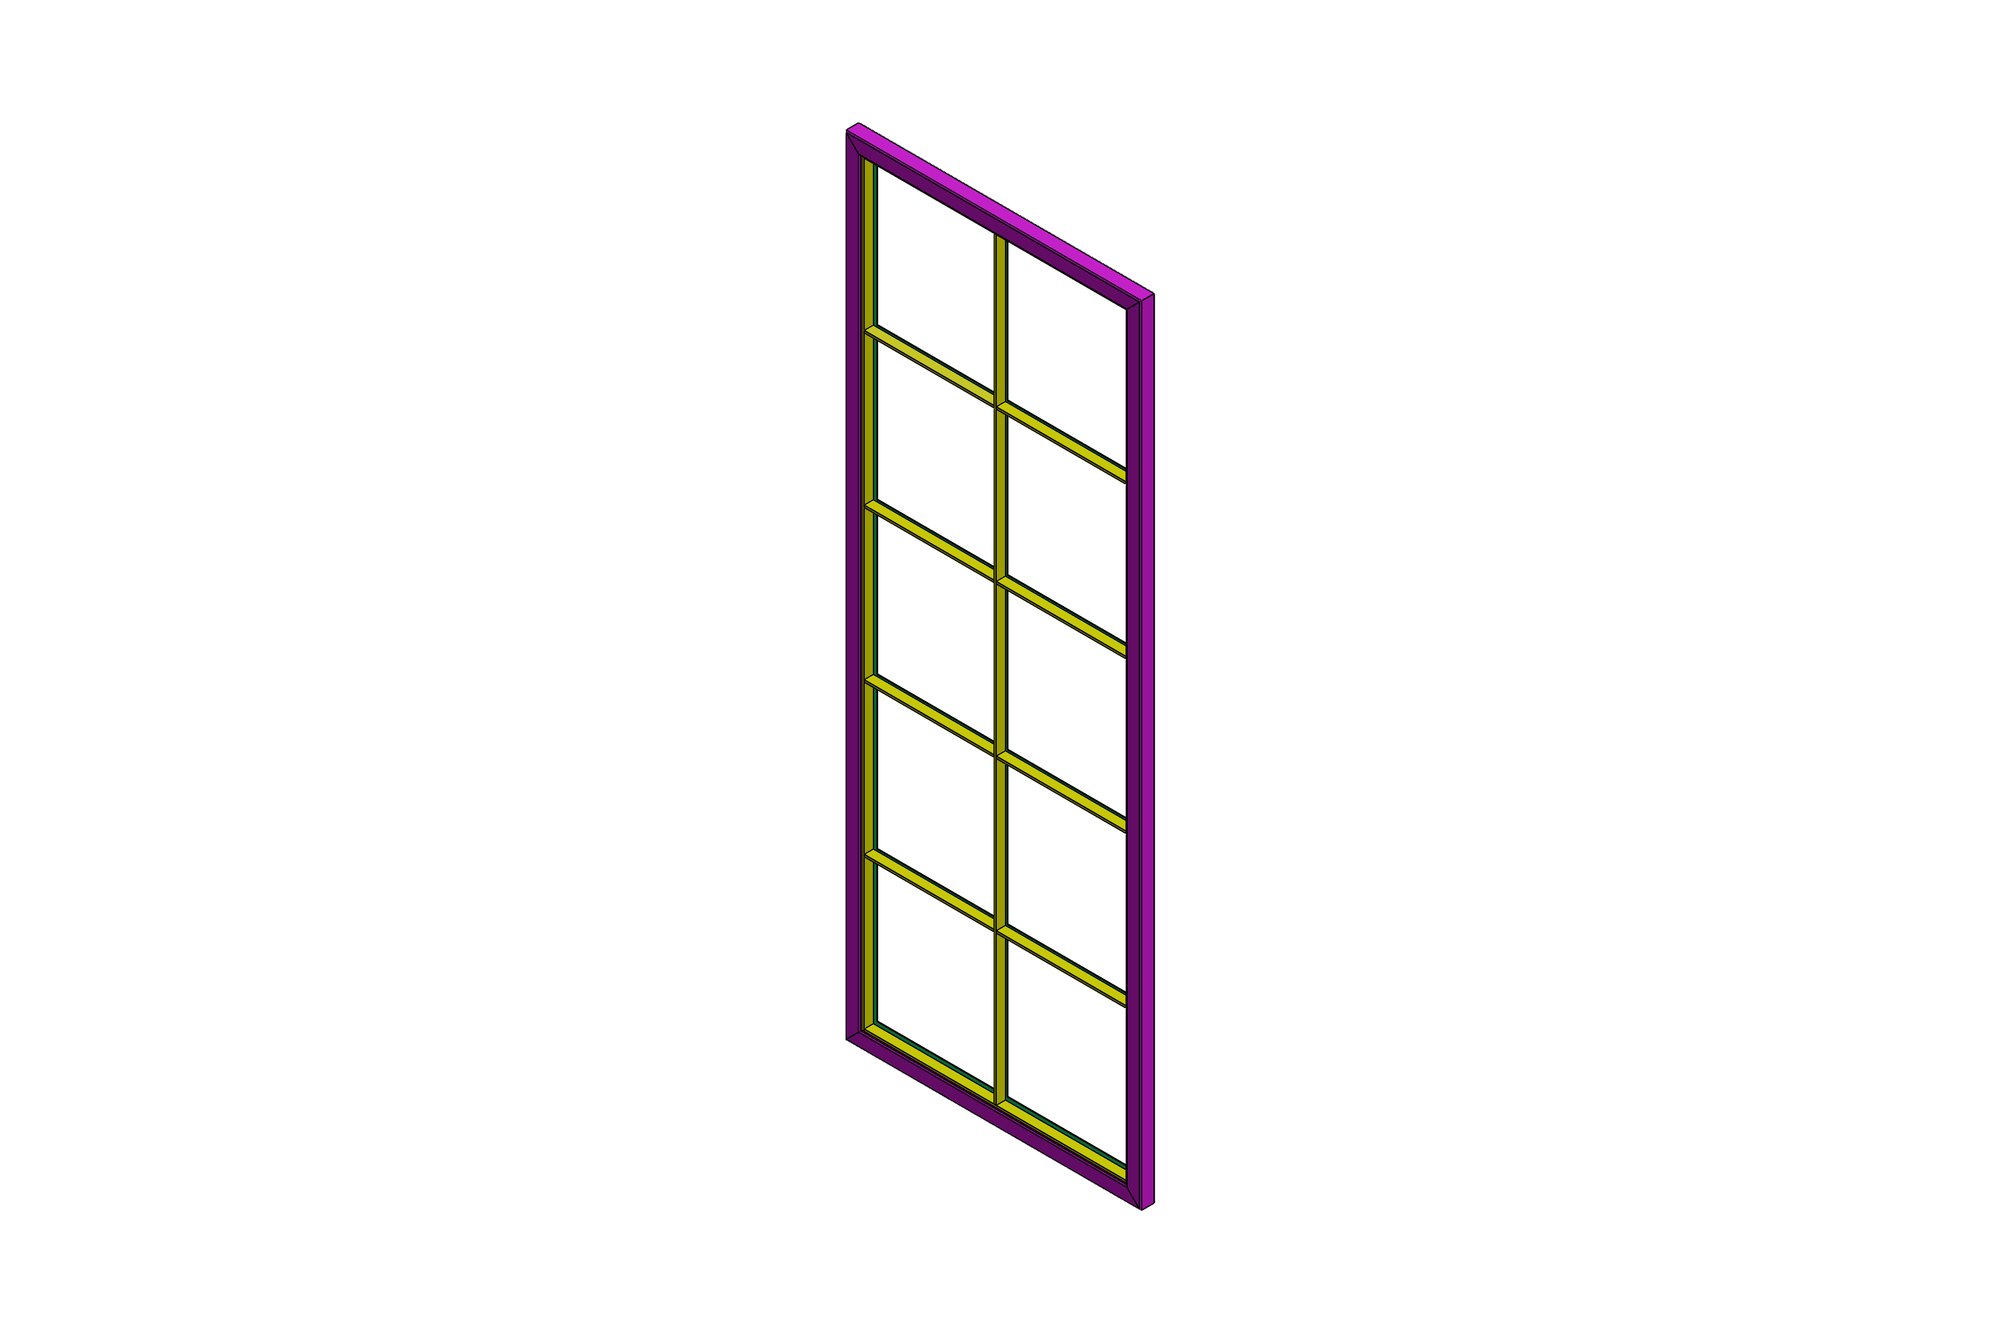
- Doors 2155 × 810 and 2205 × 850 LH/RH · windows 1305 × 745 and 510 × 745
- Construction
- 40 × 40 SHS posts · 25 × 6 flat-bar frames · 2 mm stainless sheet · ball-bearing hinges
- Package
- 32 drawings · inner and outer frames, flat bars, end caps, fabrication assemblies
The challenge
The brief arrived as site photographs and opening sizes. Each door and window had to be built as an outer frame fixed to the building and an inner frame carrying the sheet panels, with the two separated by a consistent gap and the hinges aligned so the door closes flush. Left- and right-hand versions of the larger door were needed.
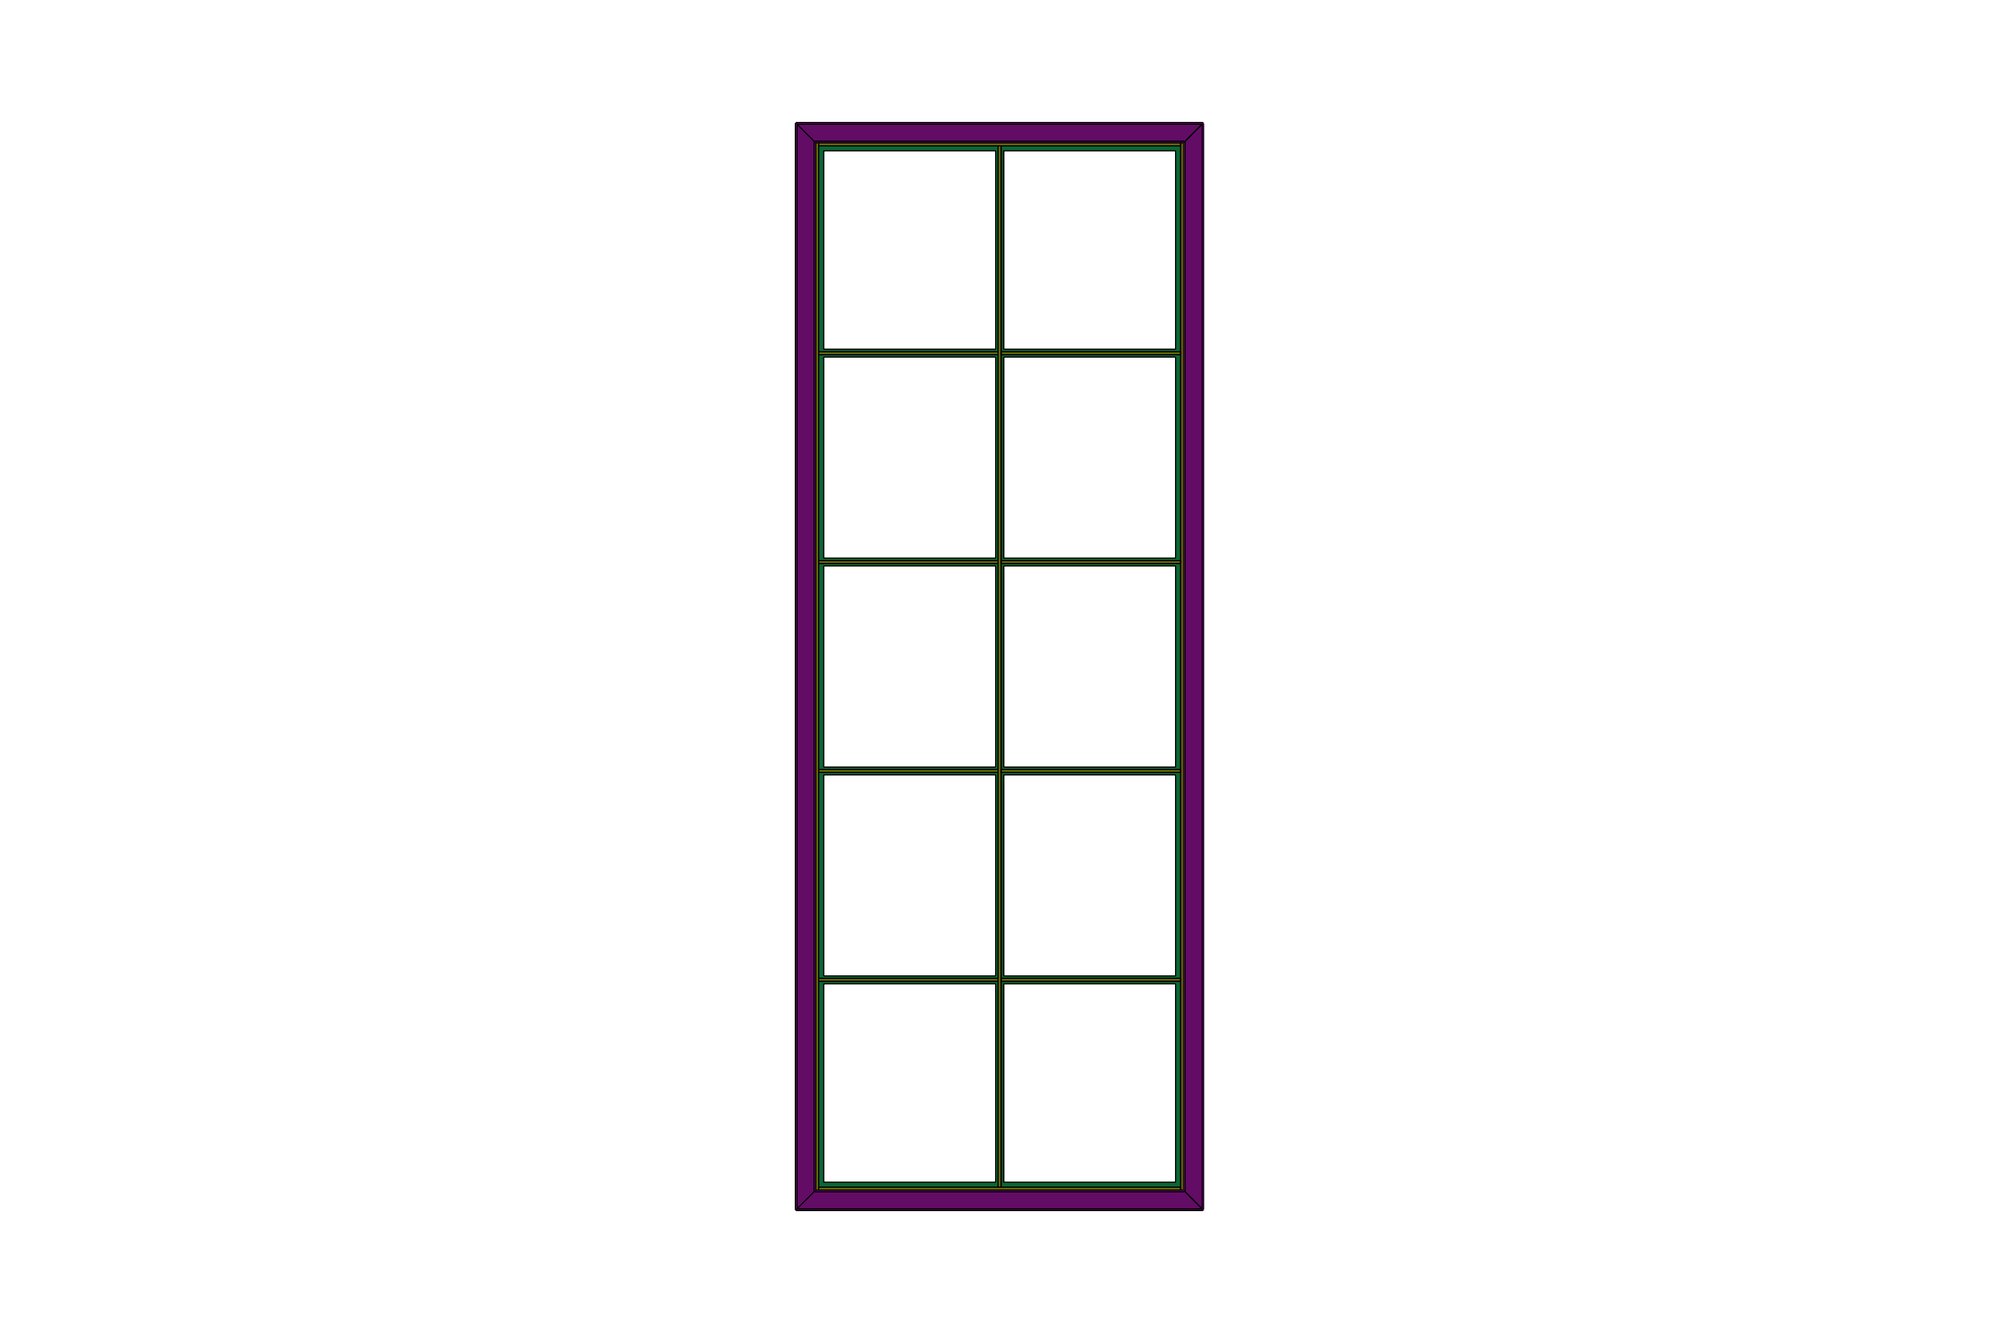
Stainless sheet shows every weld and every bit of distortion, so the fabricator wanted the frames broken down into straight-cut flat bars and posts with the panel bays dimensioned individually — 392.8, 407.8 and 397.8 mm bays on the 2155 door — rather than one overall size.
Our approach
Each set was modelled as a fabrication assembly: outer frame, inner frames 1 and 2, flat bars 1 and 2 and the 2 mm sheet panels, with the 40 × 40 SHS vertical posts and end caps as separate parts. The LH and RH doors share every part except the hinge-side post, which keeps the cut list short.
The drawings give each frame as a welded assembly with an item list, then every flat bar and post as a cut length, and section A-A and detail B through the hinge line showing the 6.5 mm and 2 mm offsets that make the door sit flush. Ball-bearing hinges were positioned at 341 mm from each end so the hinge pattern is identical on both door sizes.
The whole package — 32 drawings across the four sets — was issued on the fabricator's A3 template with their standard tolerance table, so it sits beside their other jobs without a separate convention.
What was delivered
Four complete door and window fabrication packages, 32 drawings, with a shared parts system between the sizes. The fabricator built the frames from the cut lists and had the doors hung on the first visit to site.
- SolidWorks assemblies for 4 door / window sets
- 32 fabrication and part drawings
- Cut lists for SHS posts and flat bars
- Hinge-line sections and flush-fit details
- STEP files for each set
Standards and conventions applied
- Fabricator tolerance table (±0.25 to ±1.0 mm by size, ±0.5°)
- AS 1100 third-angle drawing practice
- AS/NZS 1554.6 stainless welding references on assembly sheets
Have a similar requirement? Send the drawings, a sketch or a description — an engineer will scope it and reply with an itemised quote within one business day. Request an engineering quote.