- Client
- Fabrication company, Australia (name withheld under NDA)
- Industry
- Sheet Metal & Steel Fabrication
- Service
- Sheet Metal & Fabrication
- Platform
- SolidWorks
- Client region
- Australia
- Size
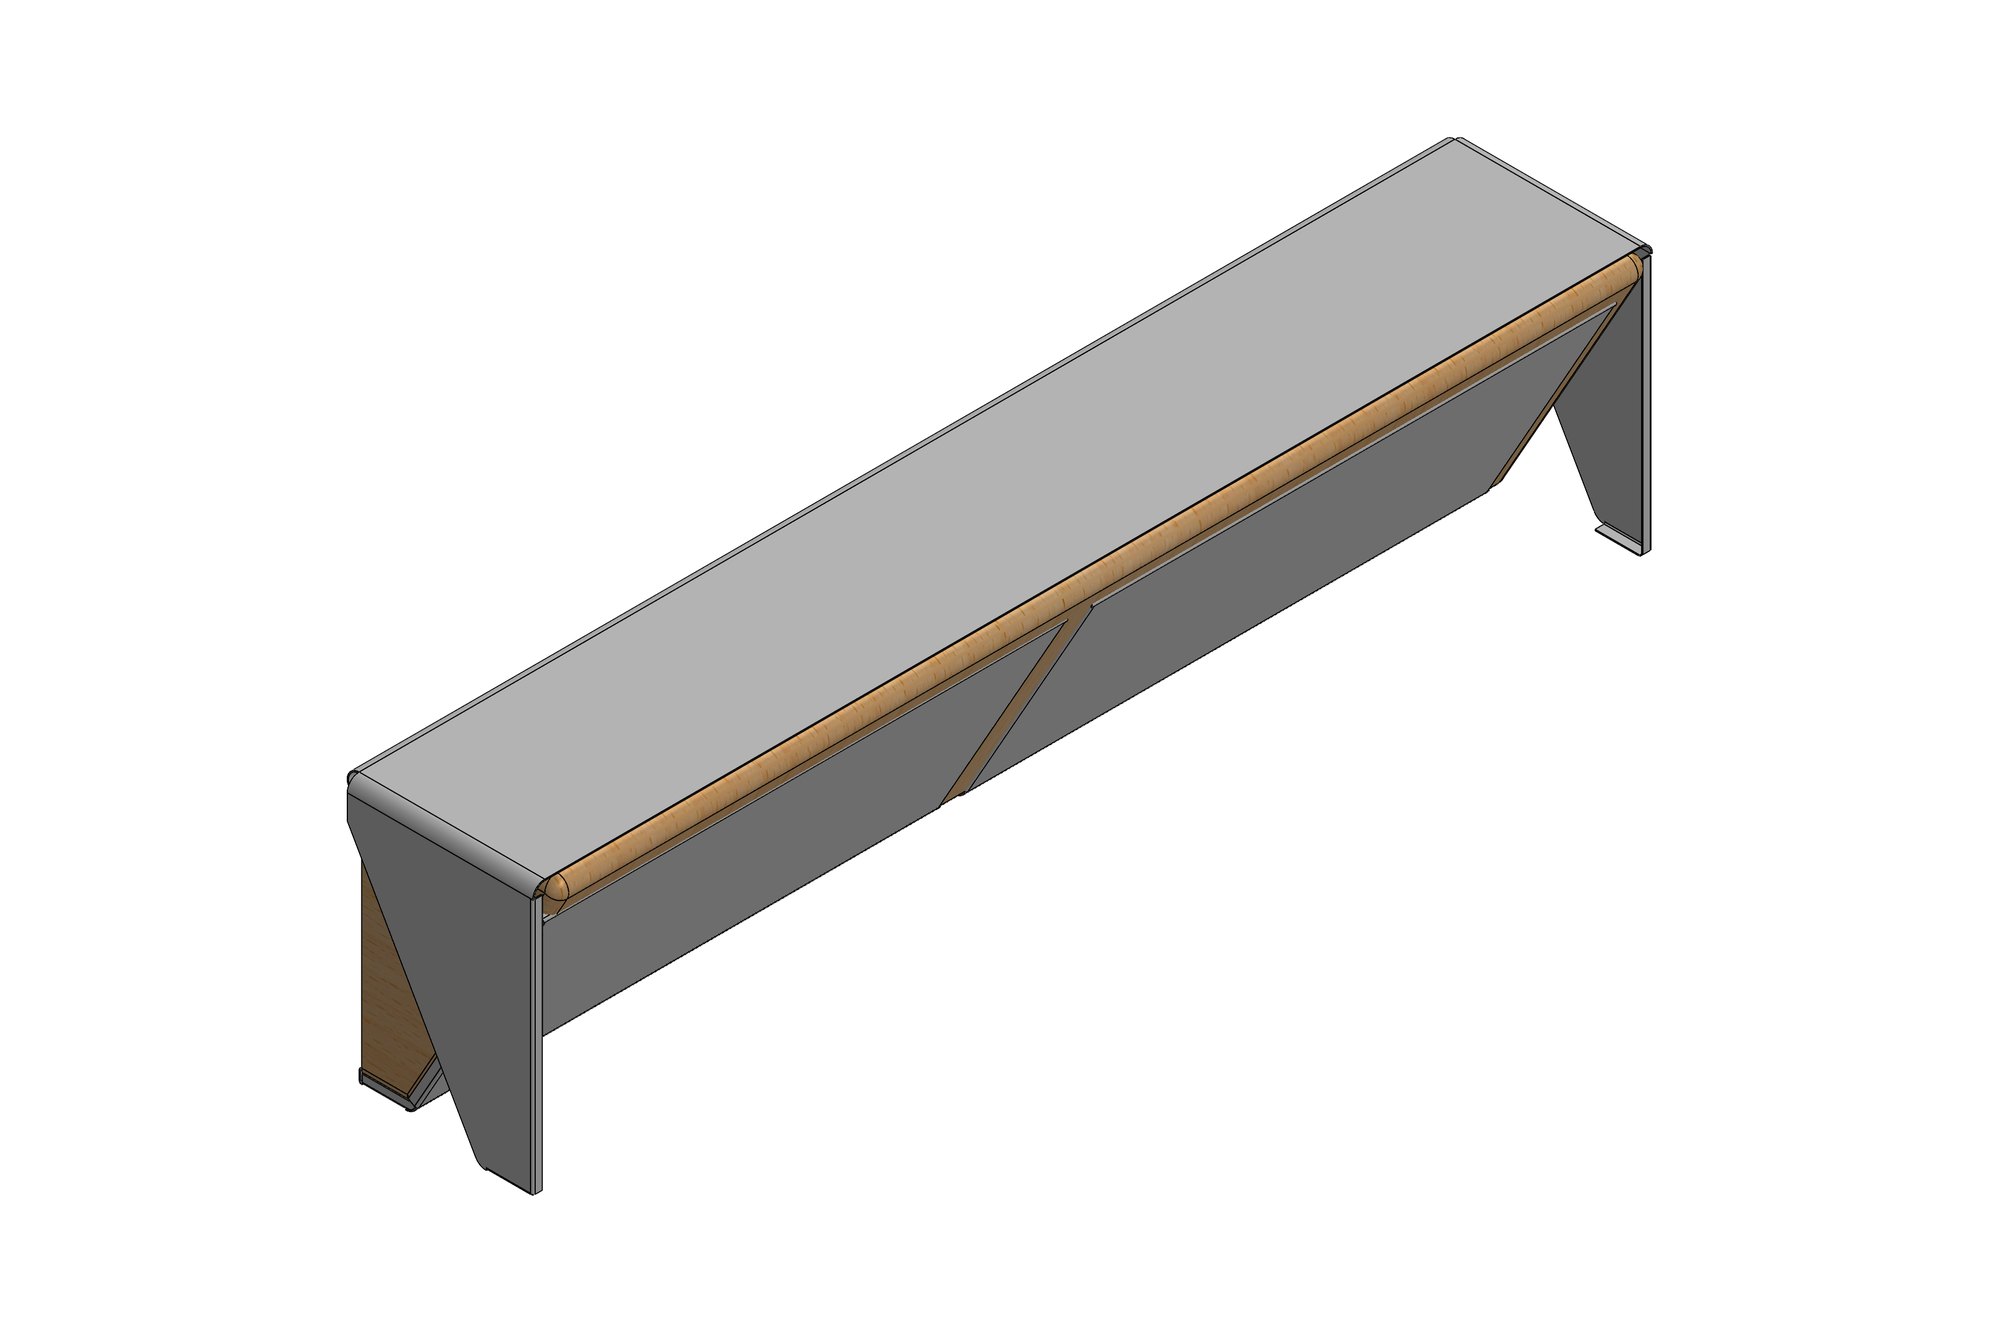
- 2809 mm long · 450 mm deep · 2 mm stainless
- Edge
- R20 bullnose · 60.5° angled return · R2 and R18 bends
- Output
- Single sheet-metal part · flat pattern · bend sequence · two revisions
The challenge
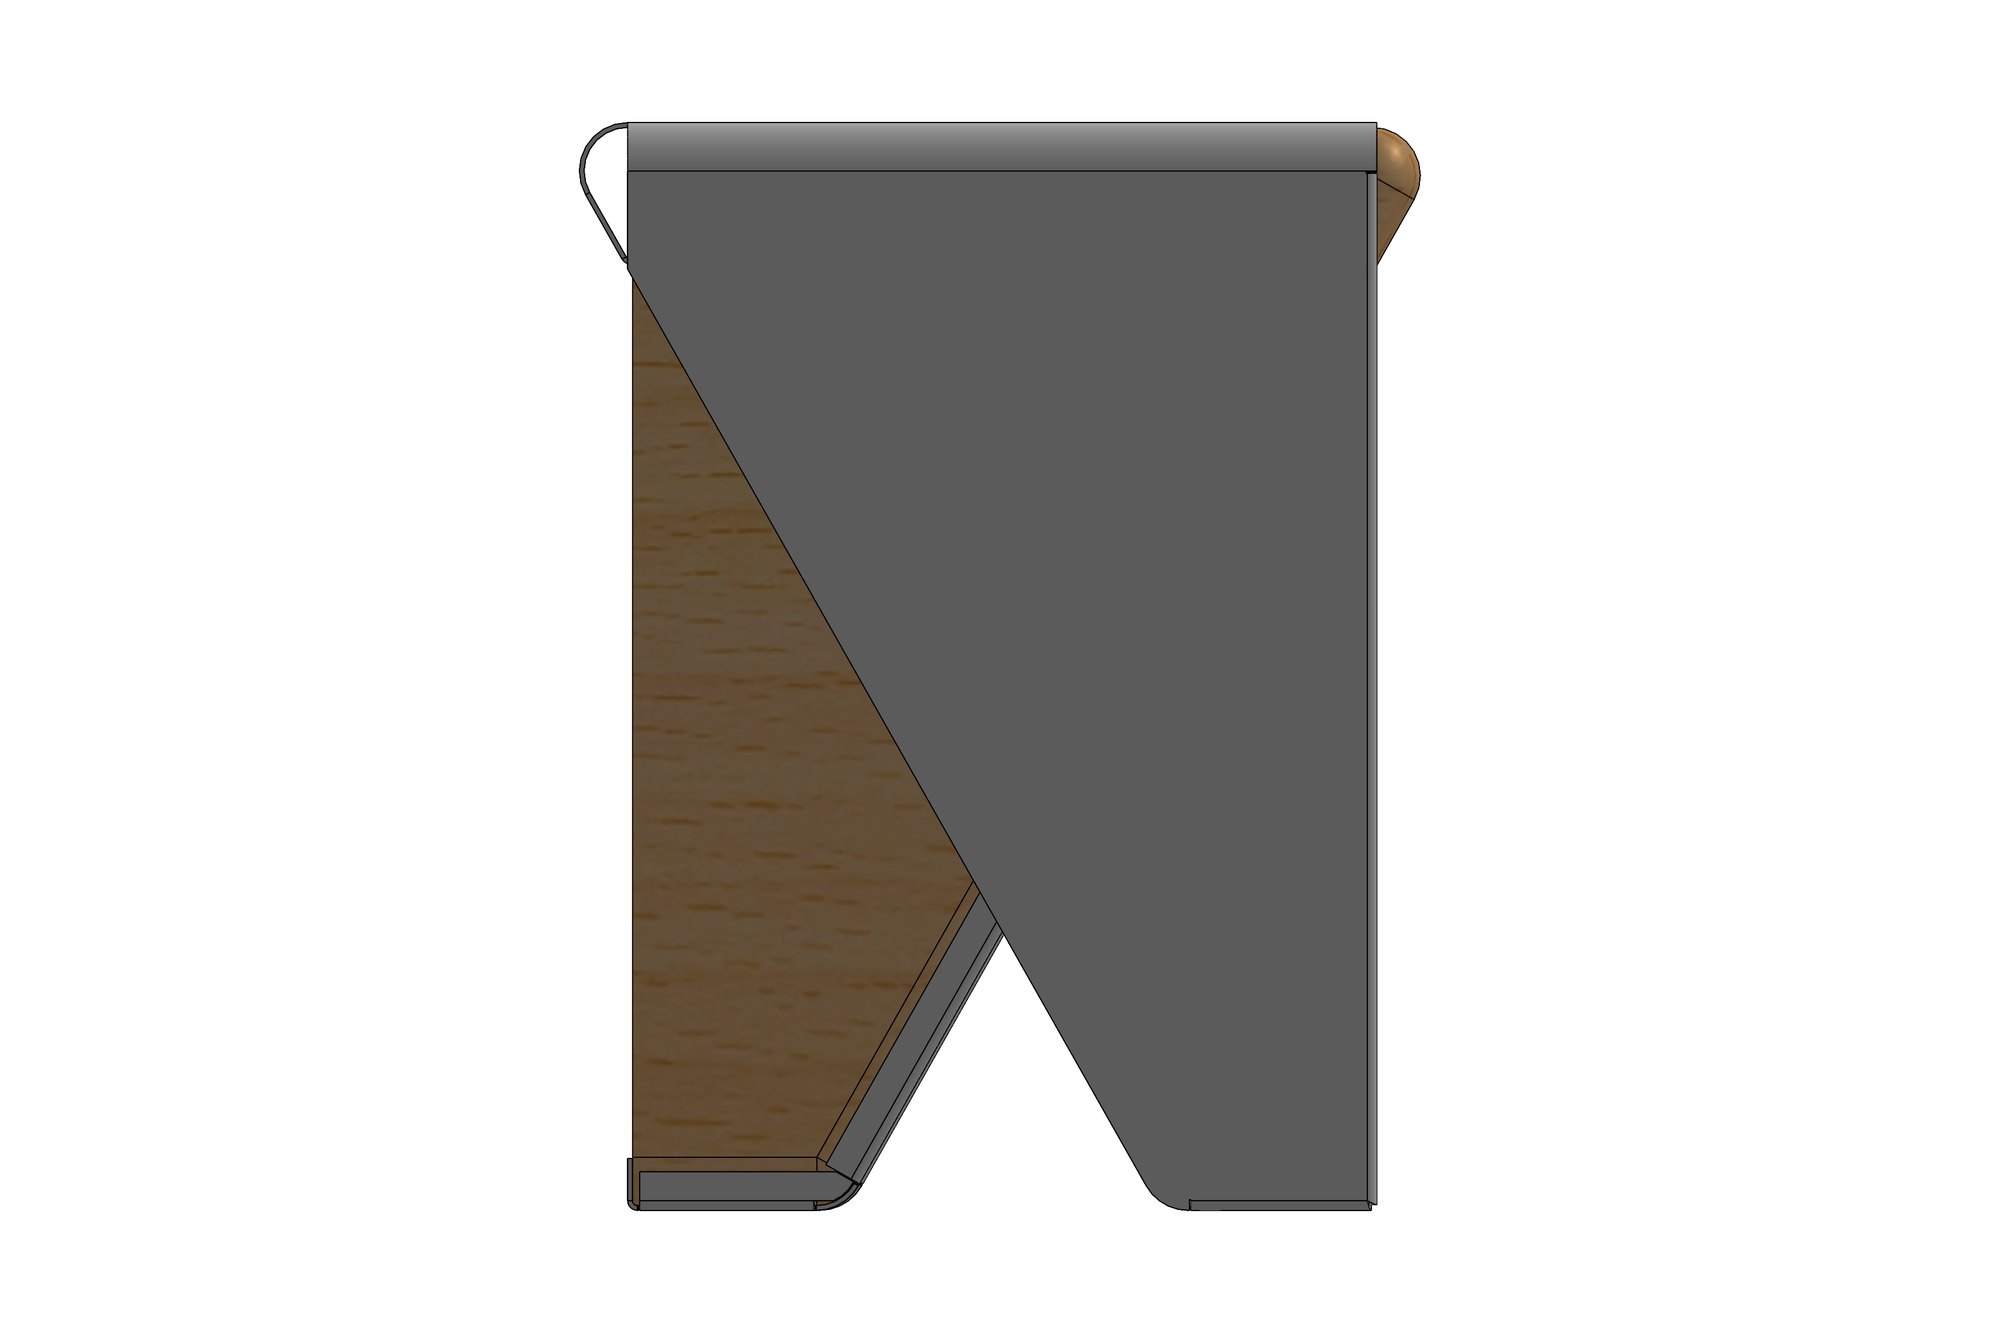
The front edge is a rolled bullnose of R20 closing back under the top at 60.5°, followed by a second fold, and the ends are folded down and returned. Each of those bends has a different inside radius — R2 on the sharp folds, R18 on the bullnose — and the flat pattern has to account for all of them in the right order.
The fabricator had been given a sketch with overall sizes. They needed a drawing their brake-press operator could follow: bend lines, directions and angles on the flat, and finished dimensions on the folded views.
Our approach
The counter was modelled as one 2 mm sheet-metal part in SolidWorks with the correct K-factor for stainless and separate bend radii for the tight folds and the bullnose. The model was unfolded to check that the pattern lay flat without overlap and refolded in the proposed sequence to confirm that each bend can be reached on the press after the previous one.
The drawing carries the folded views with section A-A and detail B through the bullnose at 1:2, and the flat pattern with every bend line marked with direction, angle and radius ("DOWN 90° R2", "DOWN 119.5° R18" and so on) and the overall flat size of 2809.4 × 419.2 mm.
A first issue was reviewed with the fabricator and a second revision adjusted the end returns; both revisions are kept in the model as configurations.
What was delivered
The fabricator cut the flat from the DXF, folded it in the sequence shown and fitted the counter without rework. The same model was reused for a second counter of a different length.
- SolidWorks sheet-metal part with bend table
- Fabrication drawing with folded views and flat pattern
- DXF flat pattern
- Bend sequence and direction callouts
- Revision 1 and 2 configurations
Standards and conventions applied
- Fabricator tolerance table and A3 template
- AS 1100 third-angle projection
- Sheet-metal K-factor per material and thickness
Have a similar requirement? Send the drawings, a sketch or a description — an engineer will scope it and reply with an itemised quote within one business day. Request an engineering quote.