- Client
- Engineering design services firm, Ahmedabad (name withheld under NDA)
- Industry
- Industrial Machinery & Presses
- Service
- 3D Modelling & 2D Drafting
- Platform
- SolidWorks
- Client region
- India
- Unit
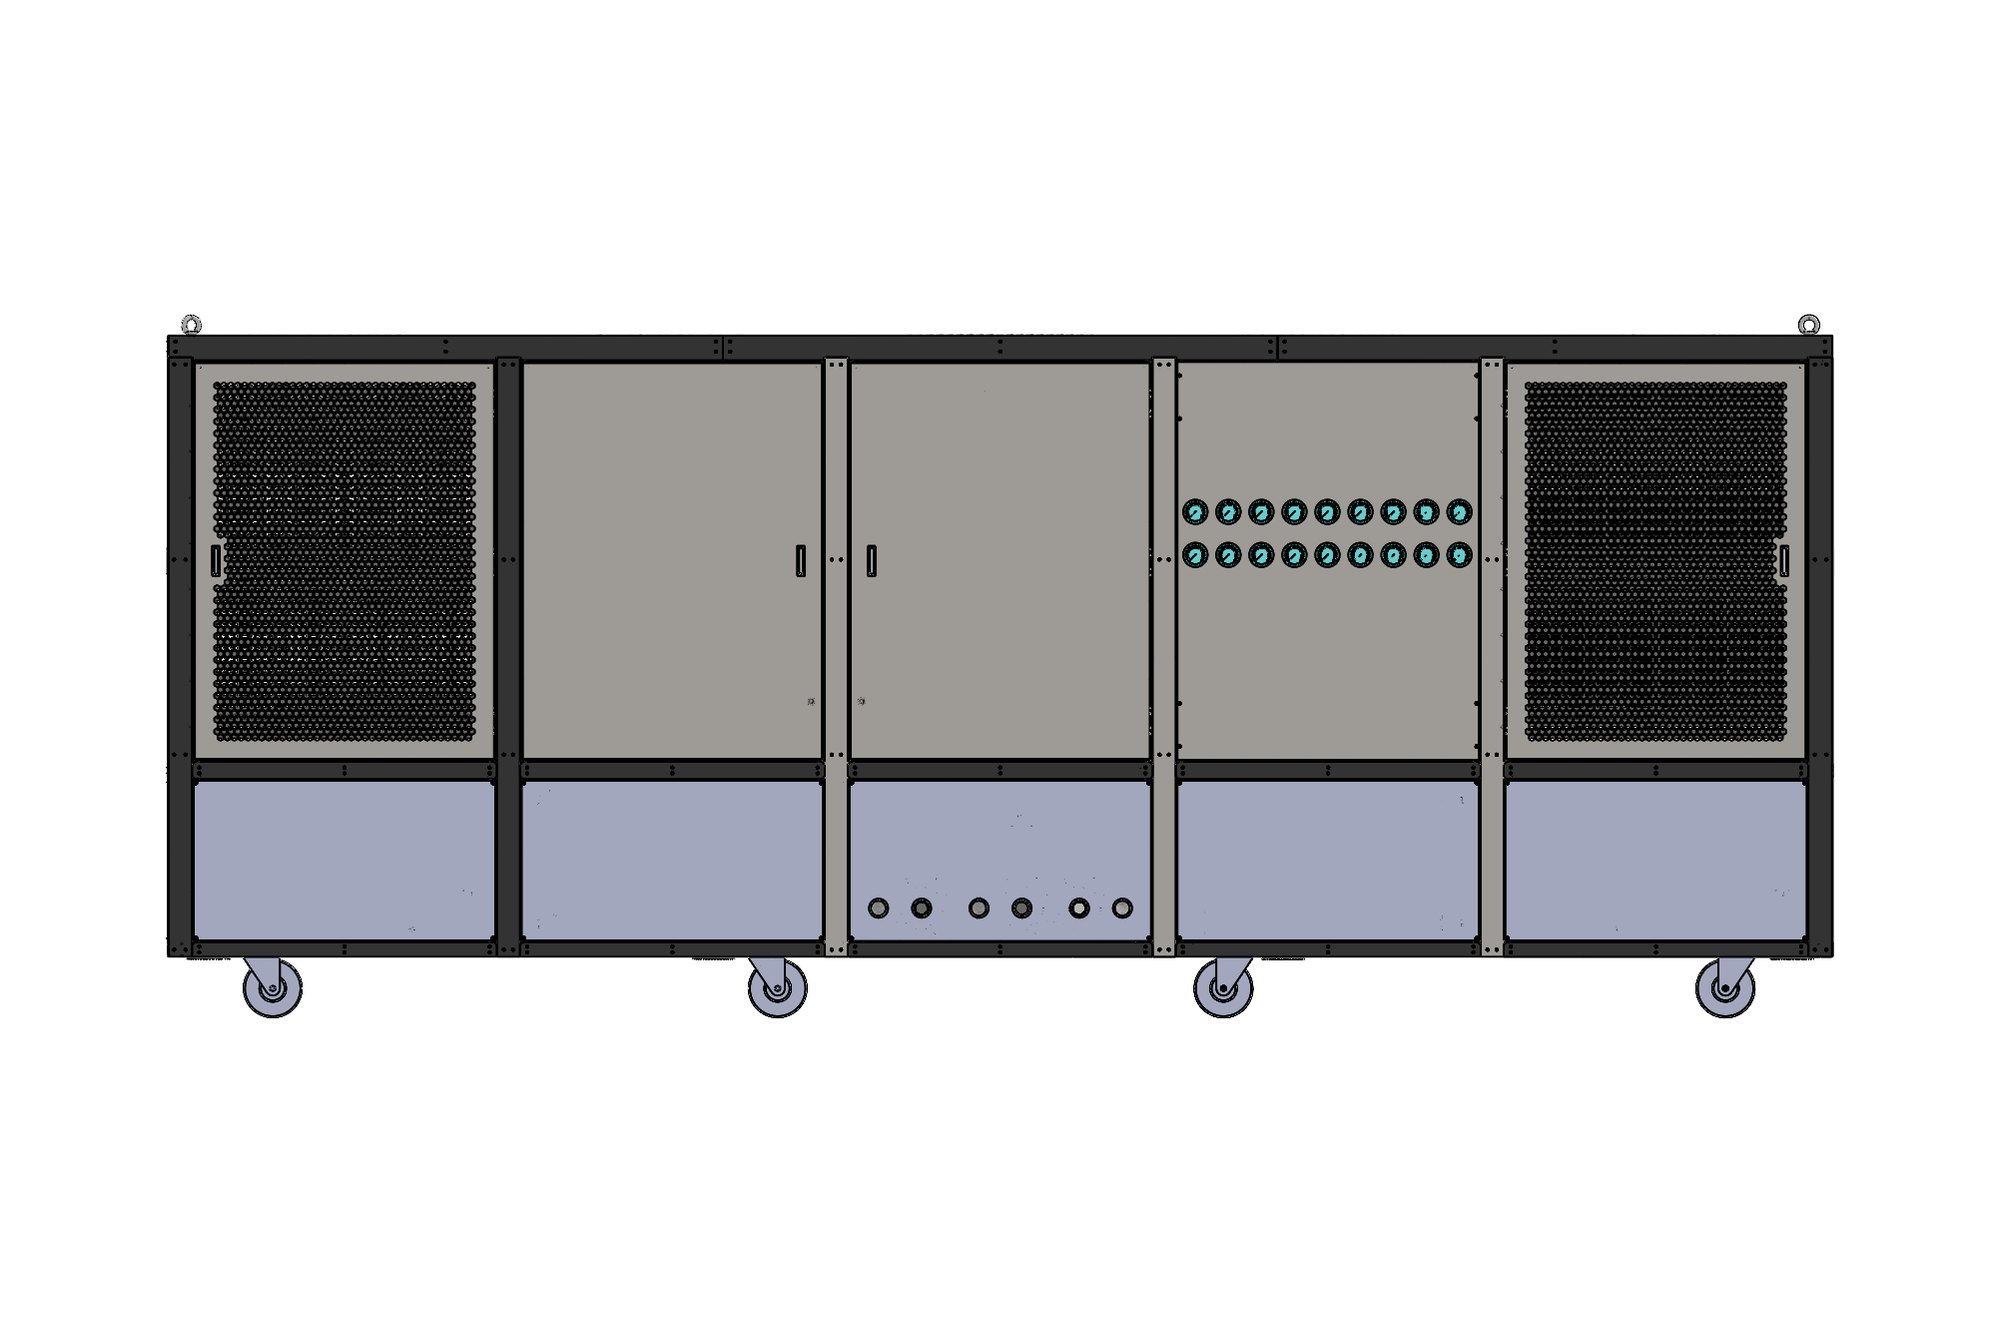
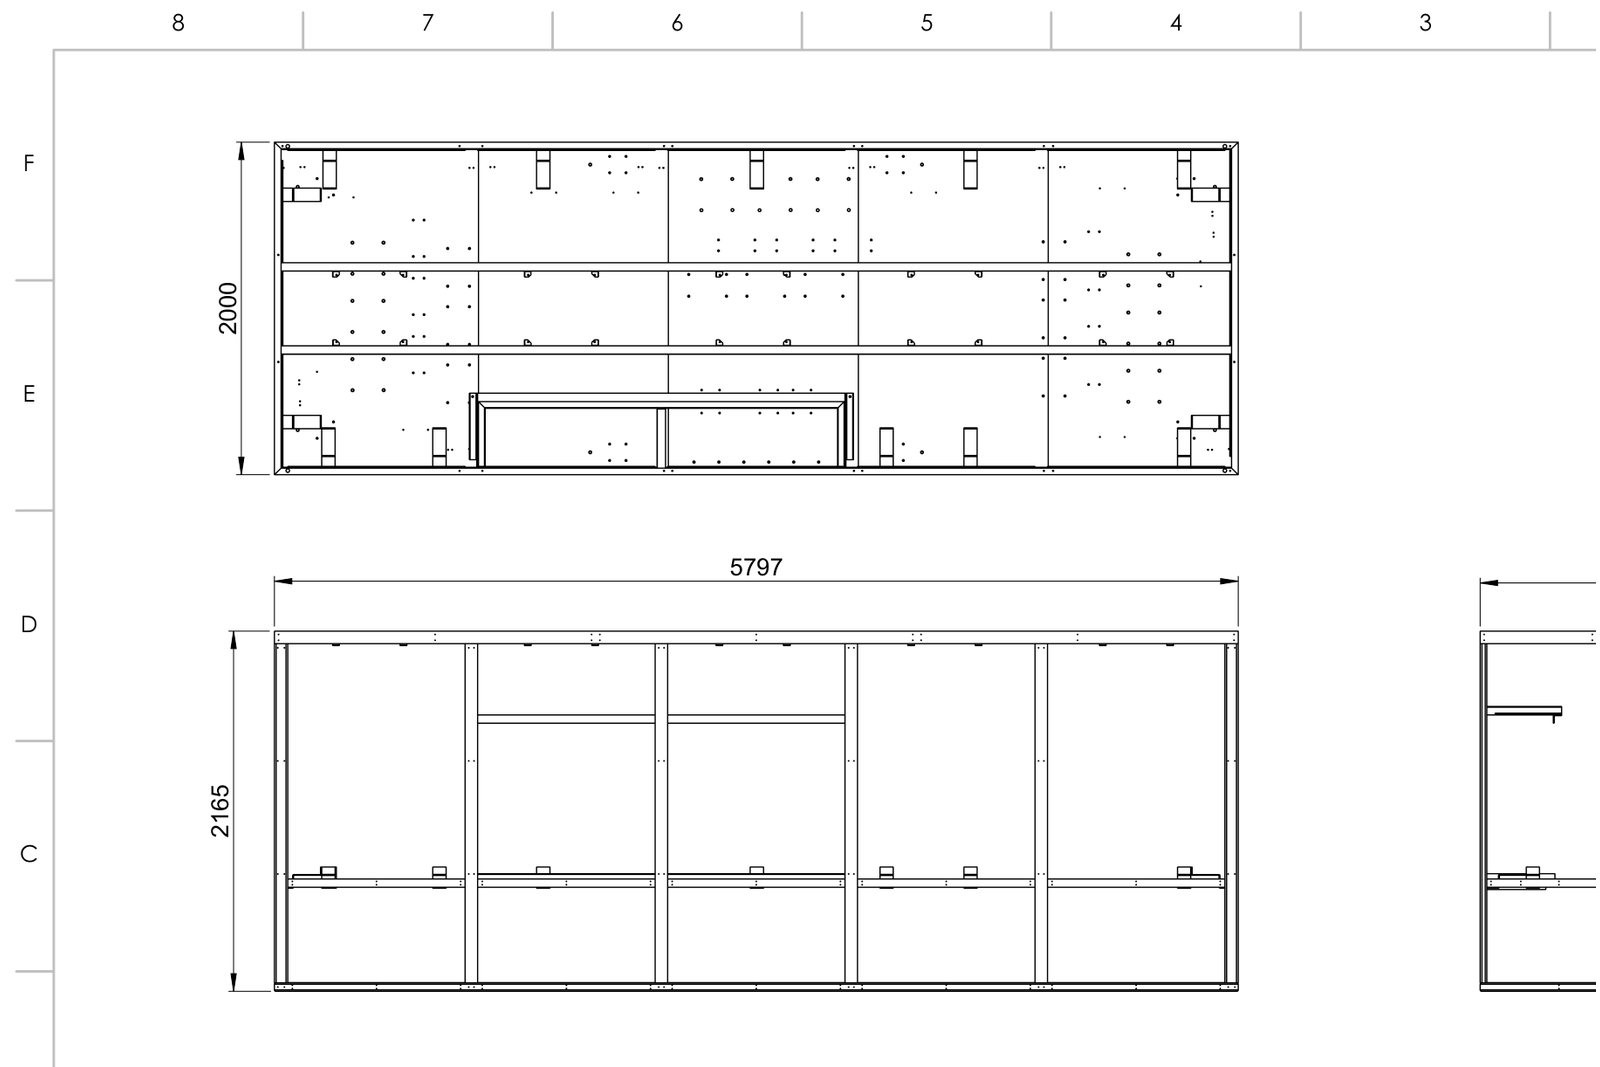
- 3-ton heat pump, ~5.8 m × 2.2 m footprint
- Drawings
- 4-sheet assembly + 9-sheet structure set
- Issue
- First issue May 2026, revised through July
The challenge
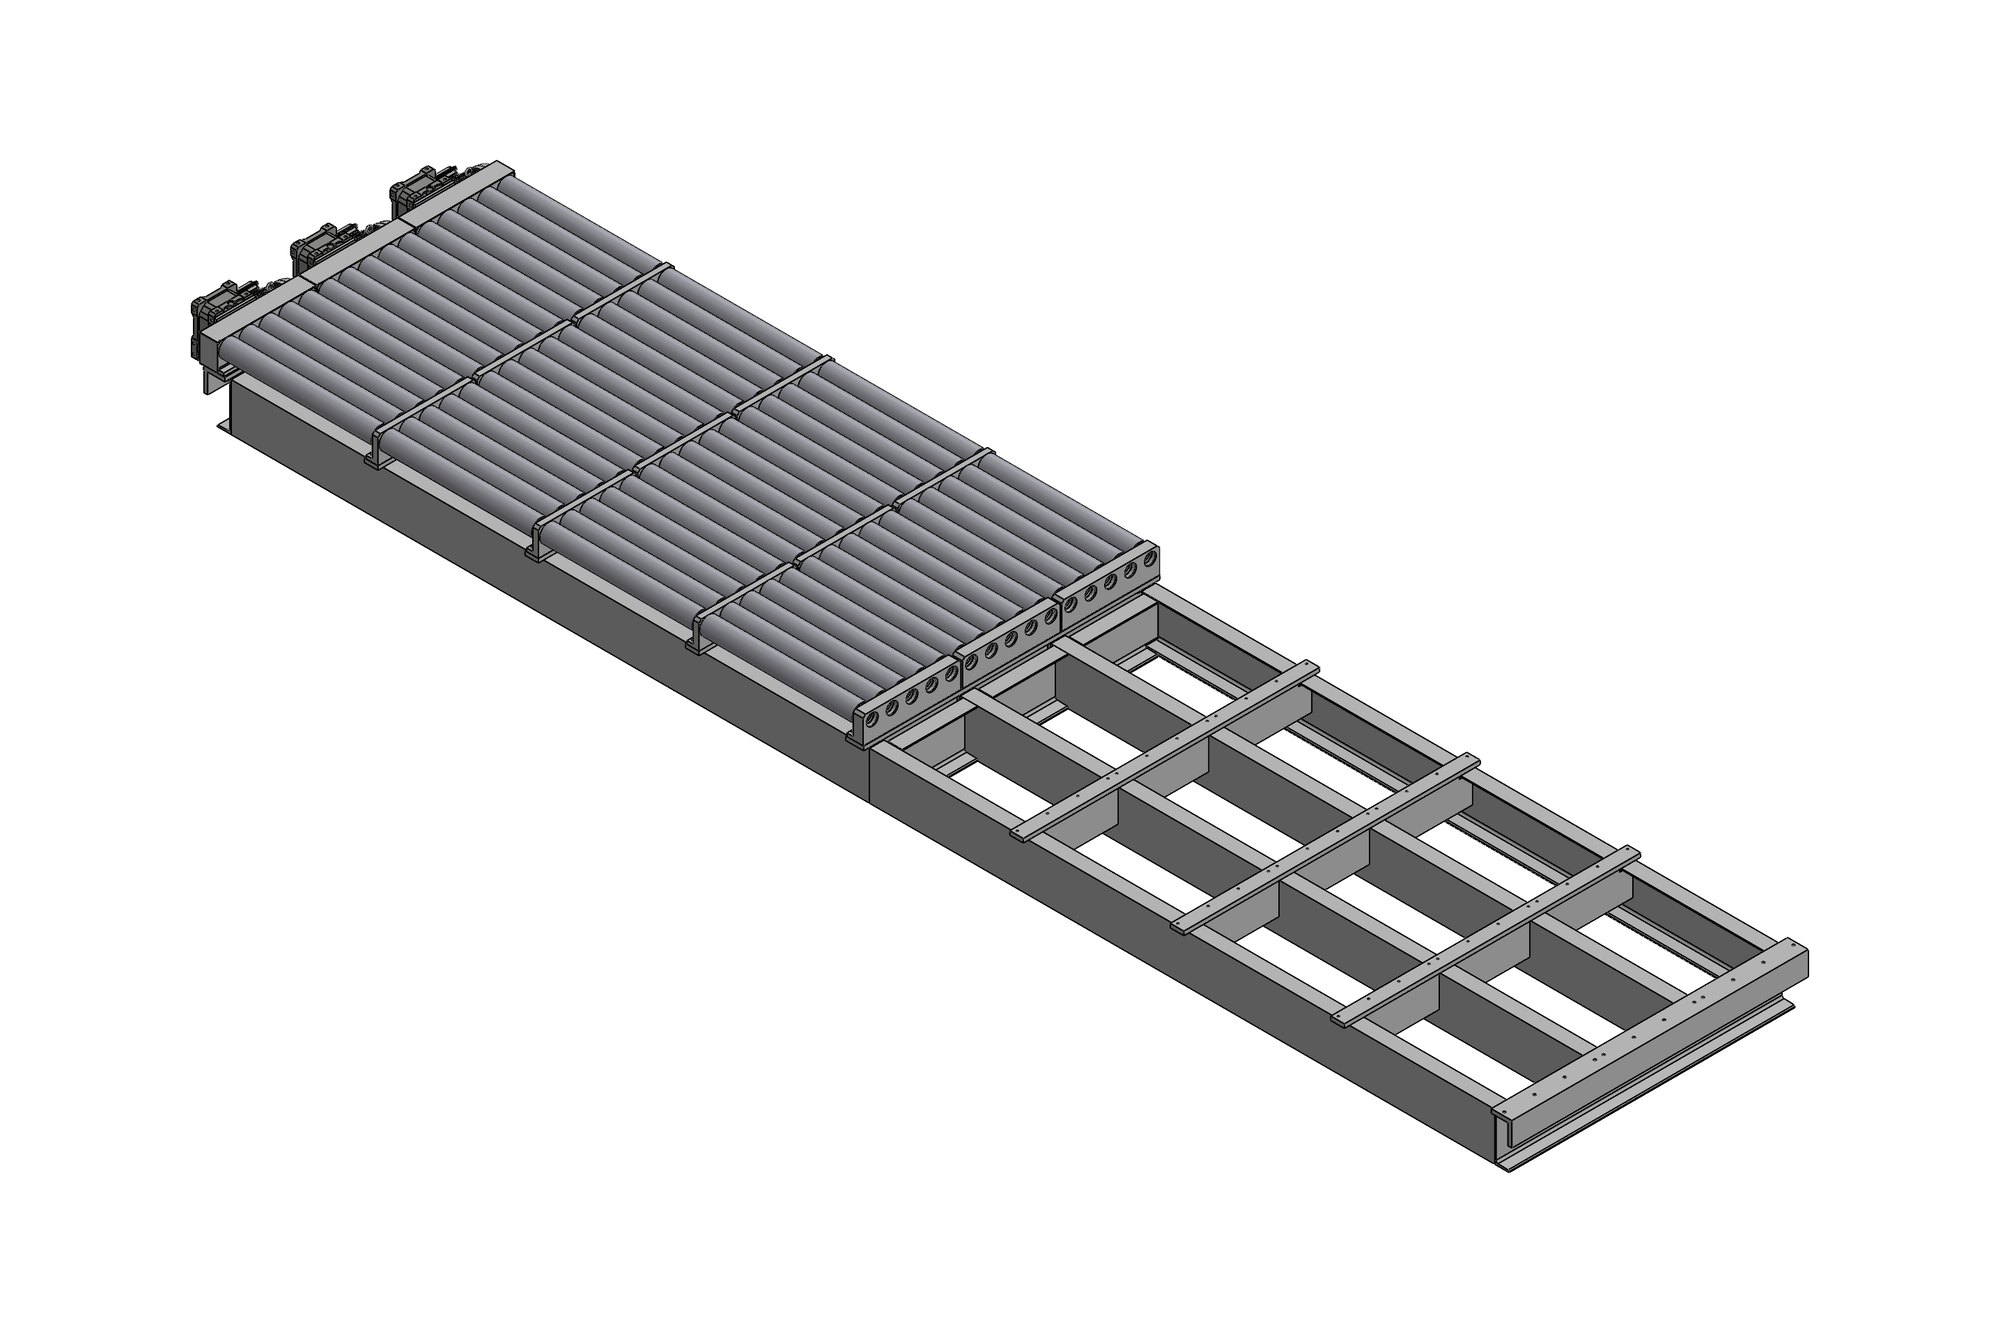
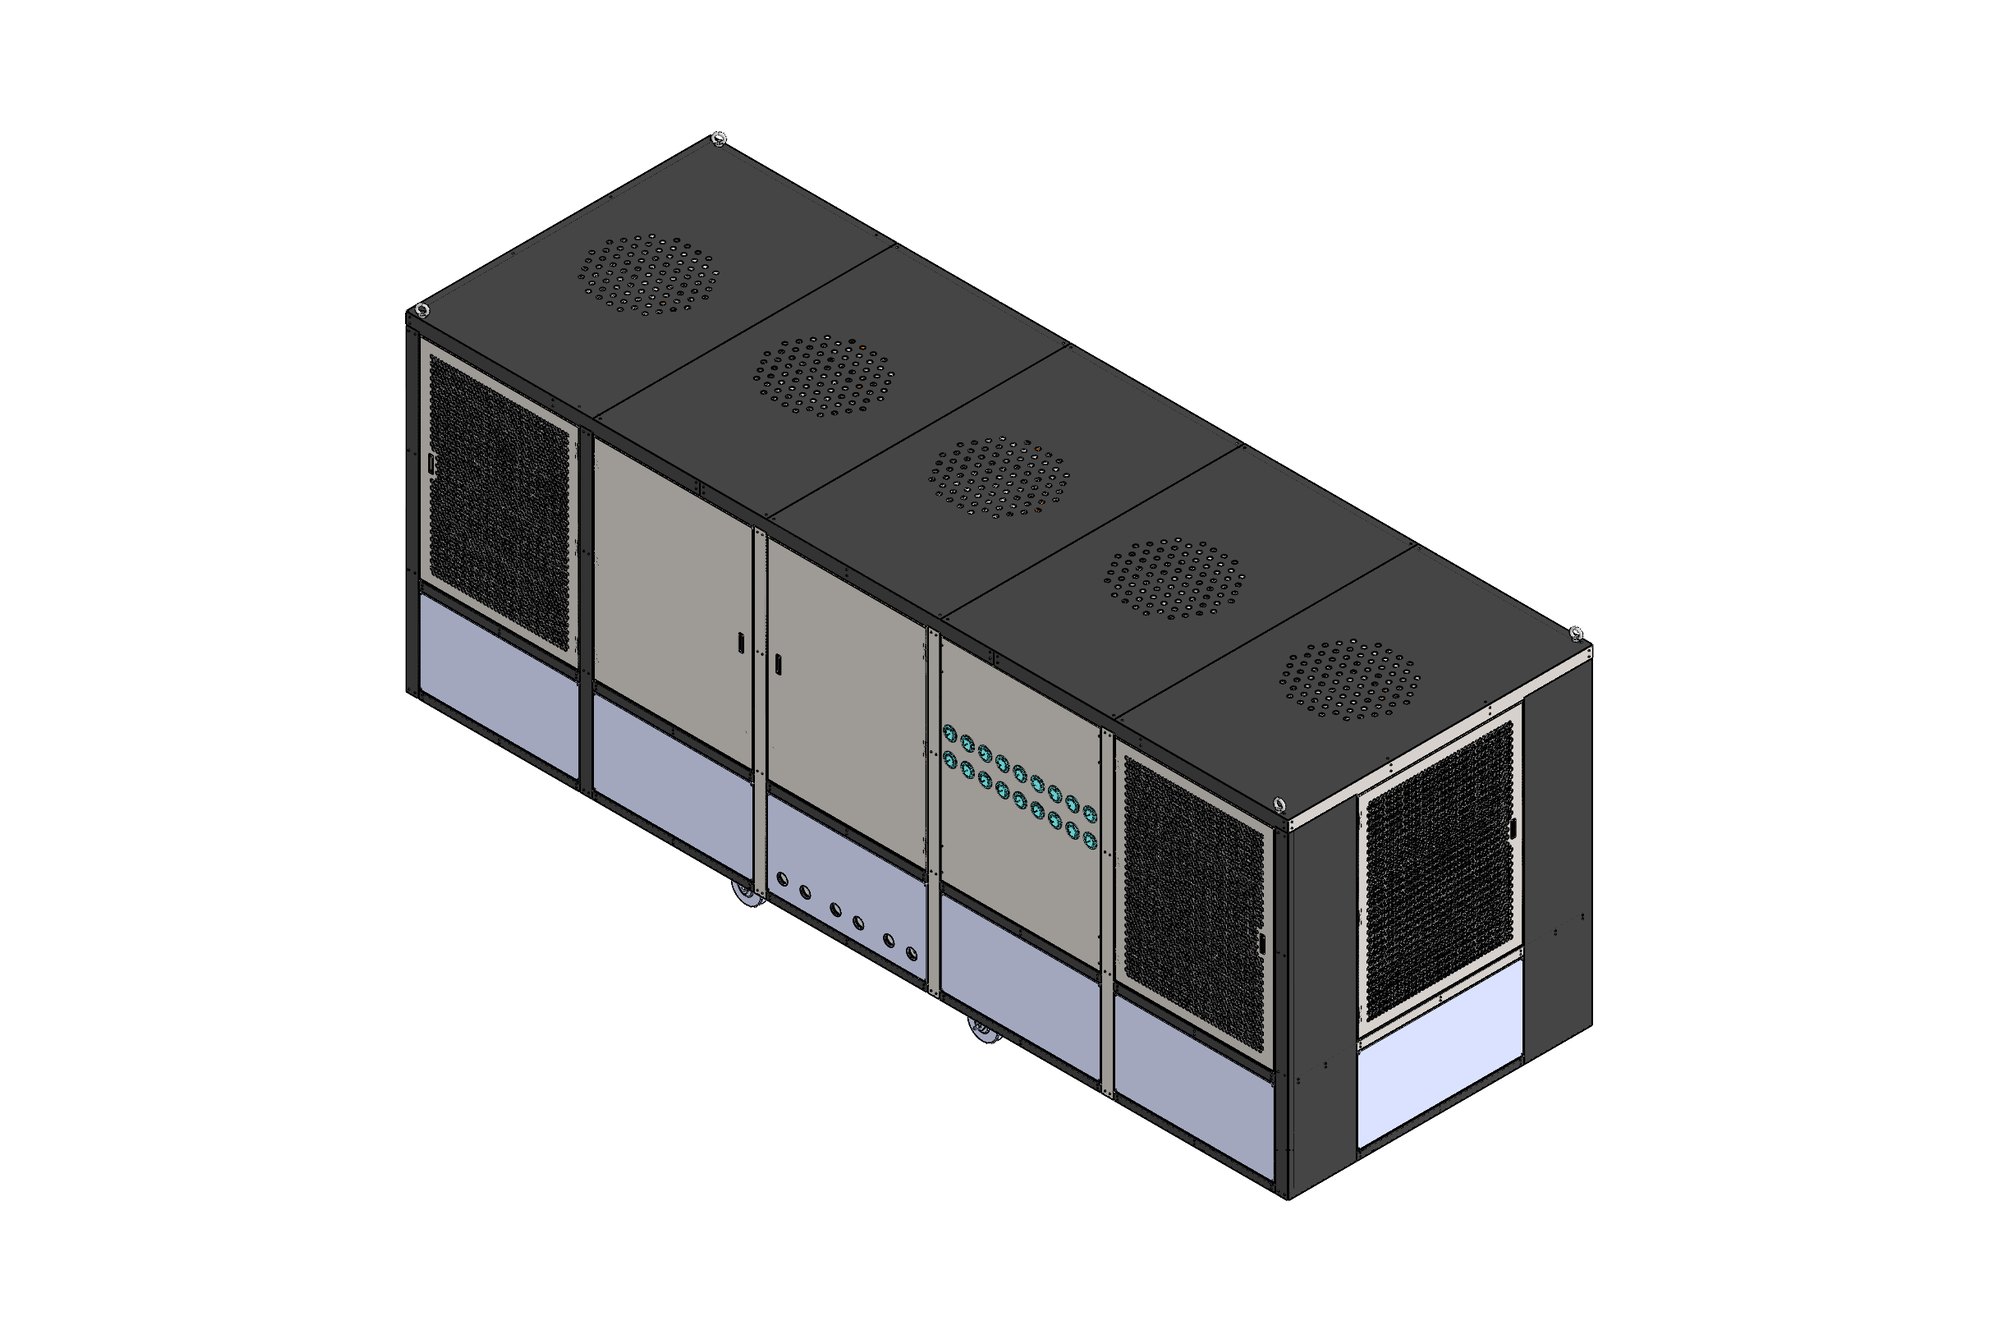
The partner firm held the thermal design and the component selection but needed the mechanical documentation produced quickly and to their own drawing template, so that the fabricator received a consistent package. The frame had to carry the compressor, heat exchangers and fans with service access from the sides, and the enclosure had to be panelised for transport.
Our approach
The structure was modelled as a SolidWorks weldment of standard sections with the component mounting points taken directly from the supplier models placed in the layout assembly. Weld notes — clean and de-burr before welding, remove spatter, no visible defects — were written into the structure drawing so the fabricator worked to a stated finish.
Enclosure panels were modelled as sheet-metal parts with flat patterns, and the assembly drawing set was issued in four sheets showing component layout, panel arrangement and overall dimensions, followed by a nine-sheet structure assembly set with section views and the welding sequence.
Revisions requested by the end client between May and July were tracked in the drawing revision tables and reissued as complete sets, so every party always held the same issue.
What was delivered
The fabricator built the structure and enclosure from the drawing sets; the partner firm issued them under its own title block without rework. The project is typical of our white-label drafting support for other engineering companies.
- SolidWorks layout assembly with supplier components
- Weldment structure model and 9-sheet drawing set
- Sheet-metal enclosure panels with flat patterns
- 4-sheet assembly drawing set with BOM
- STEP exports per issue
Standards and conventions applied
- Partner drawing template and revision control
- Weld quality notes per drawing
- Sheet-metal bend tables from the fabricator
Have a similar requirement? Send the drawings, a sketch or a description — an engineer will scope it and reply with an itemised quote within one business day. Request an engineering quote.