- Client
- Fabrication company, Australia (name withheld under NDA)
- Industry
- Sheet Metal & Steel Fabrication
- Service
- Structural Steel Detailing
- Platform
- SolidWorks
- Client region
- Australia
- Sections
- SHS 25.4 × 25.4 × 1.2 · SHS 22.2 × 22.2 × 1.6
- Large frame
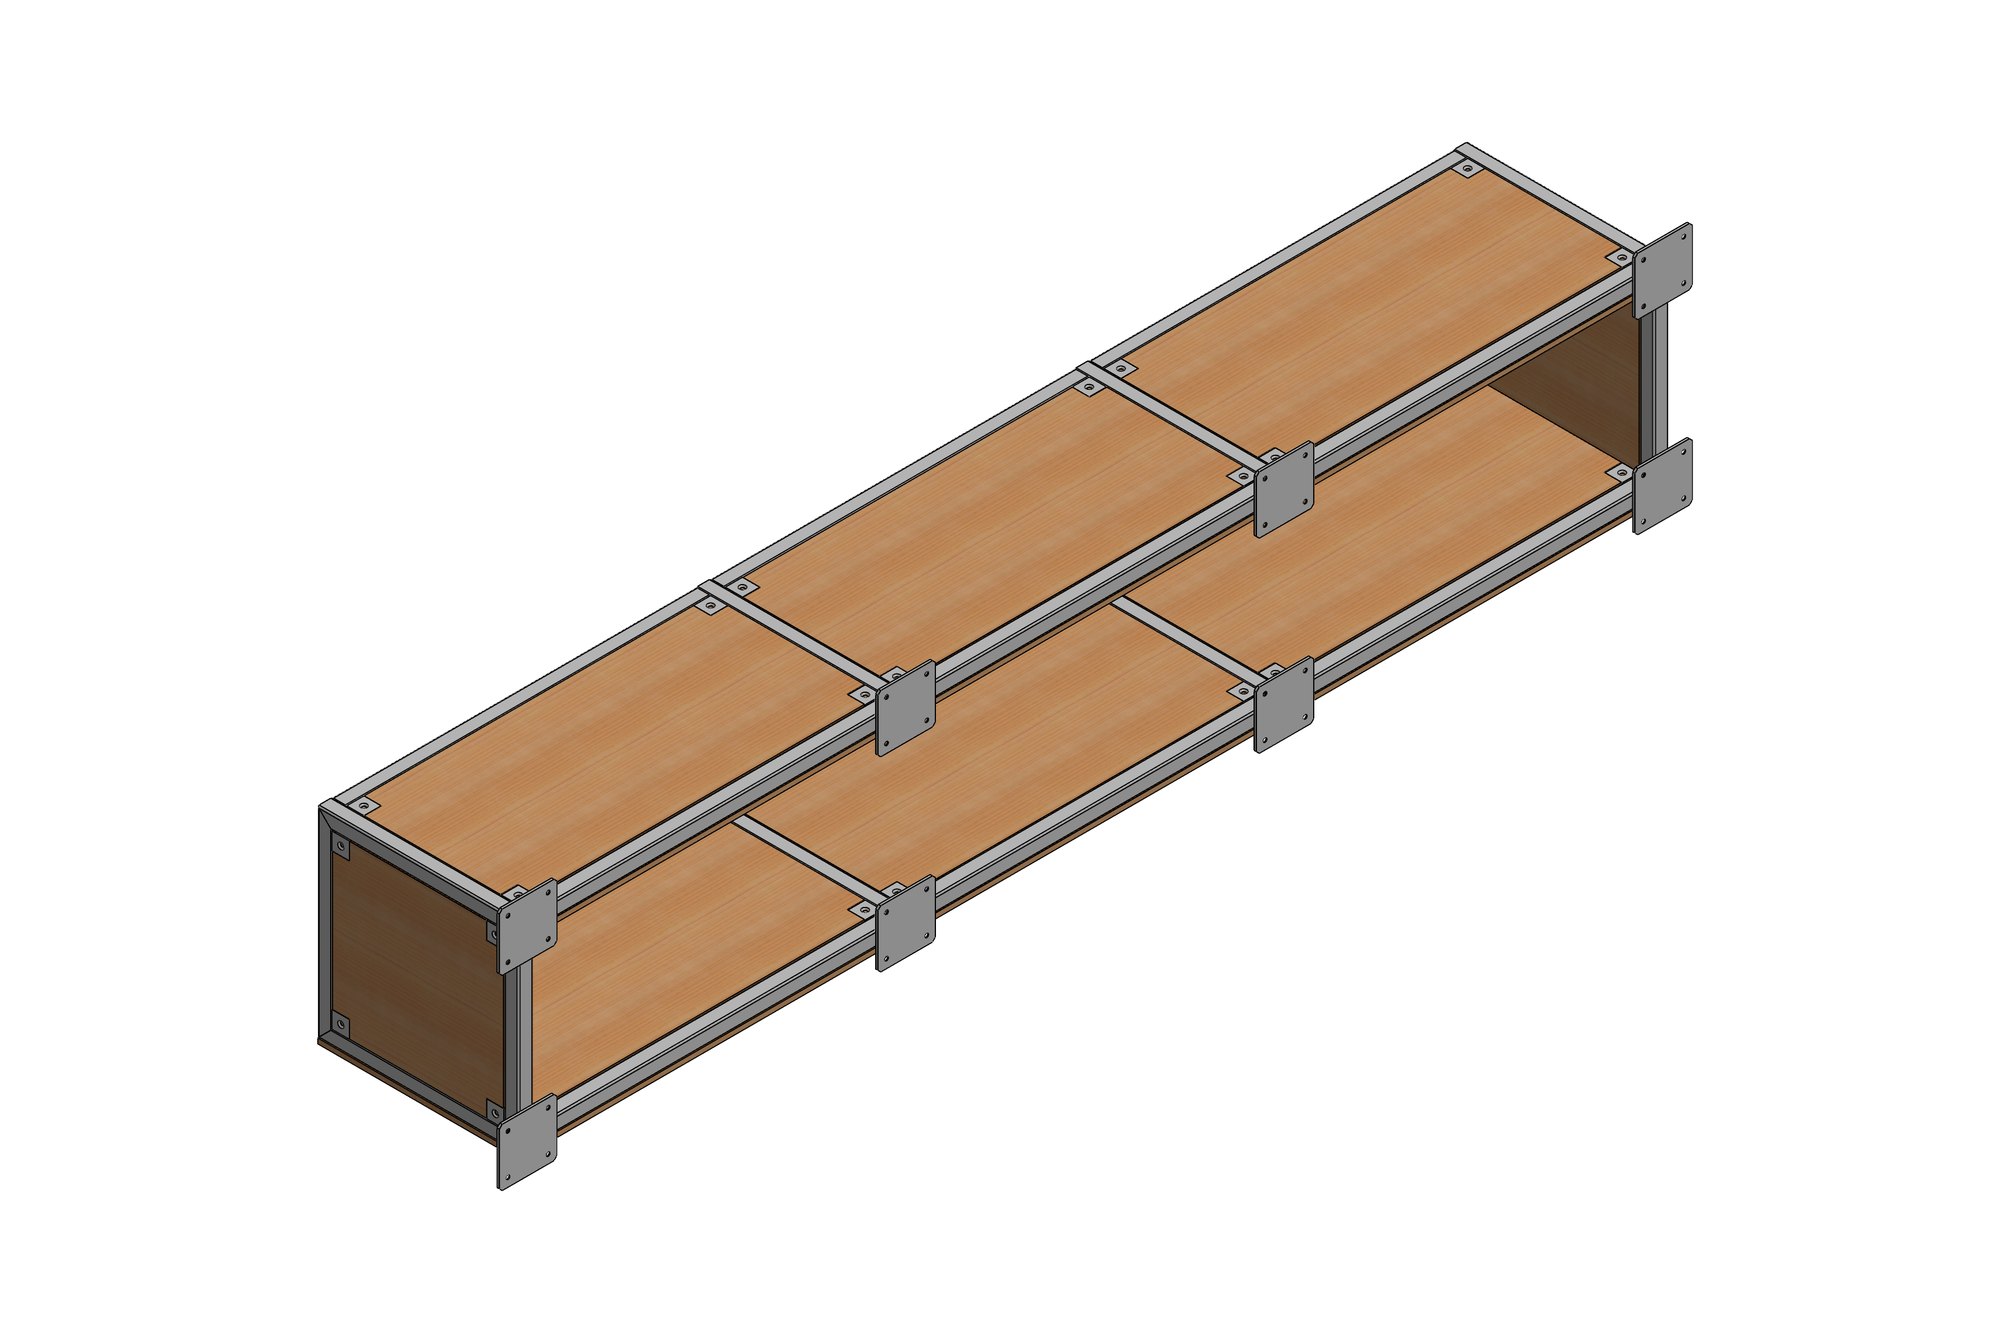
- 2078.6 × 424.6 mm · three 634 mm bays · 659.5 mm spacing
- Package
- 8 numbered drawings · large and small frames · MDF panel schedule
The challenge
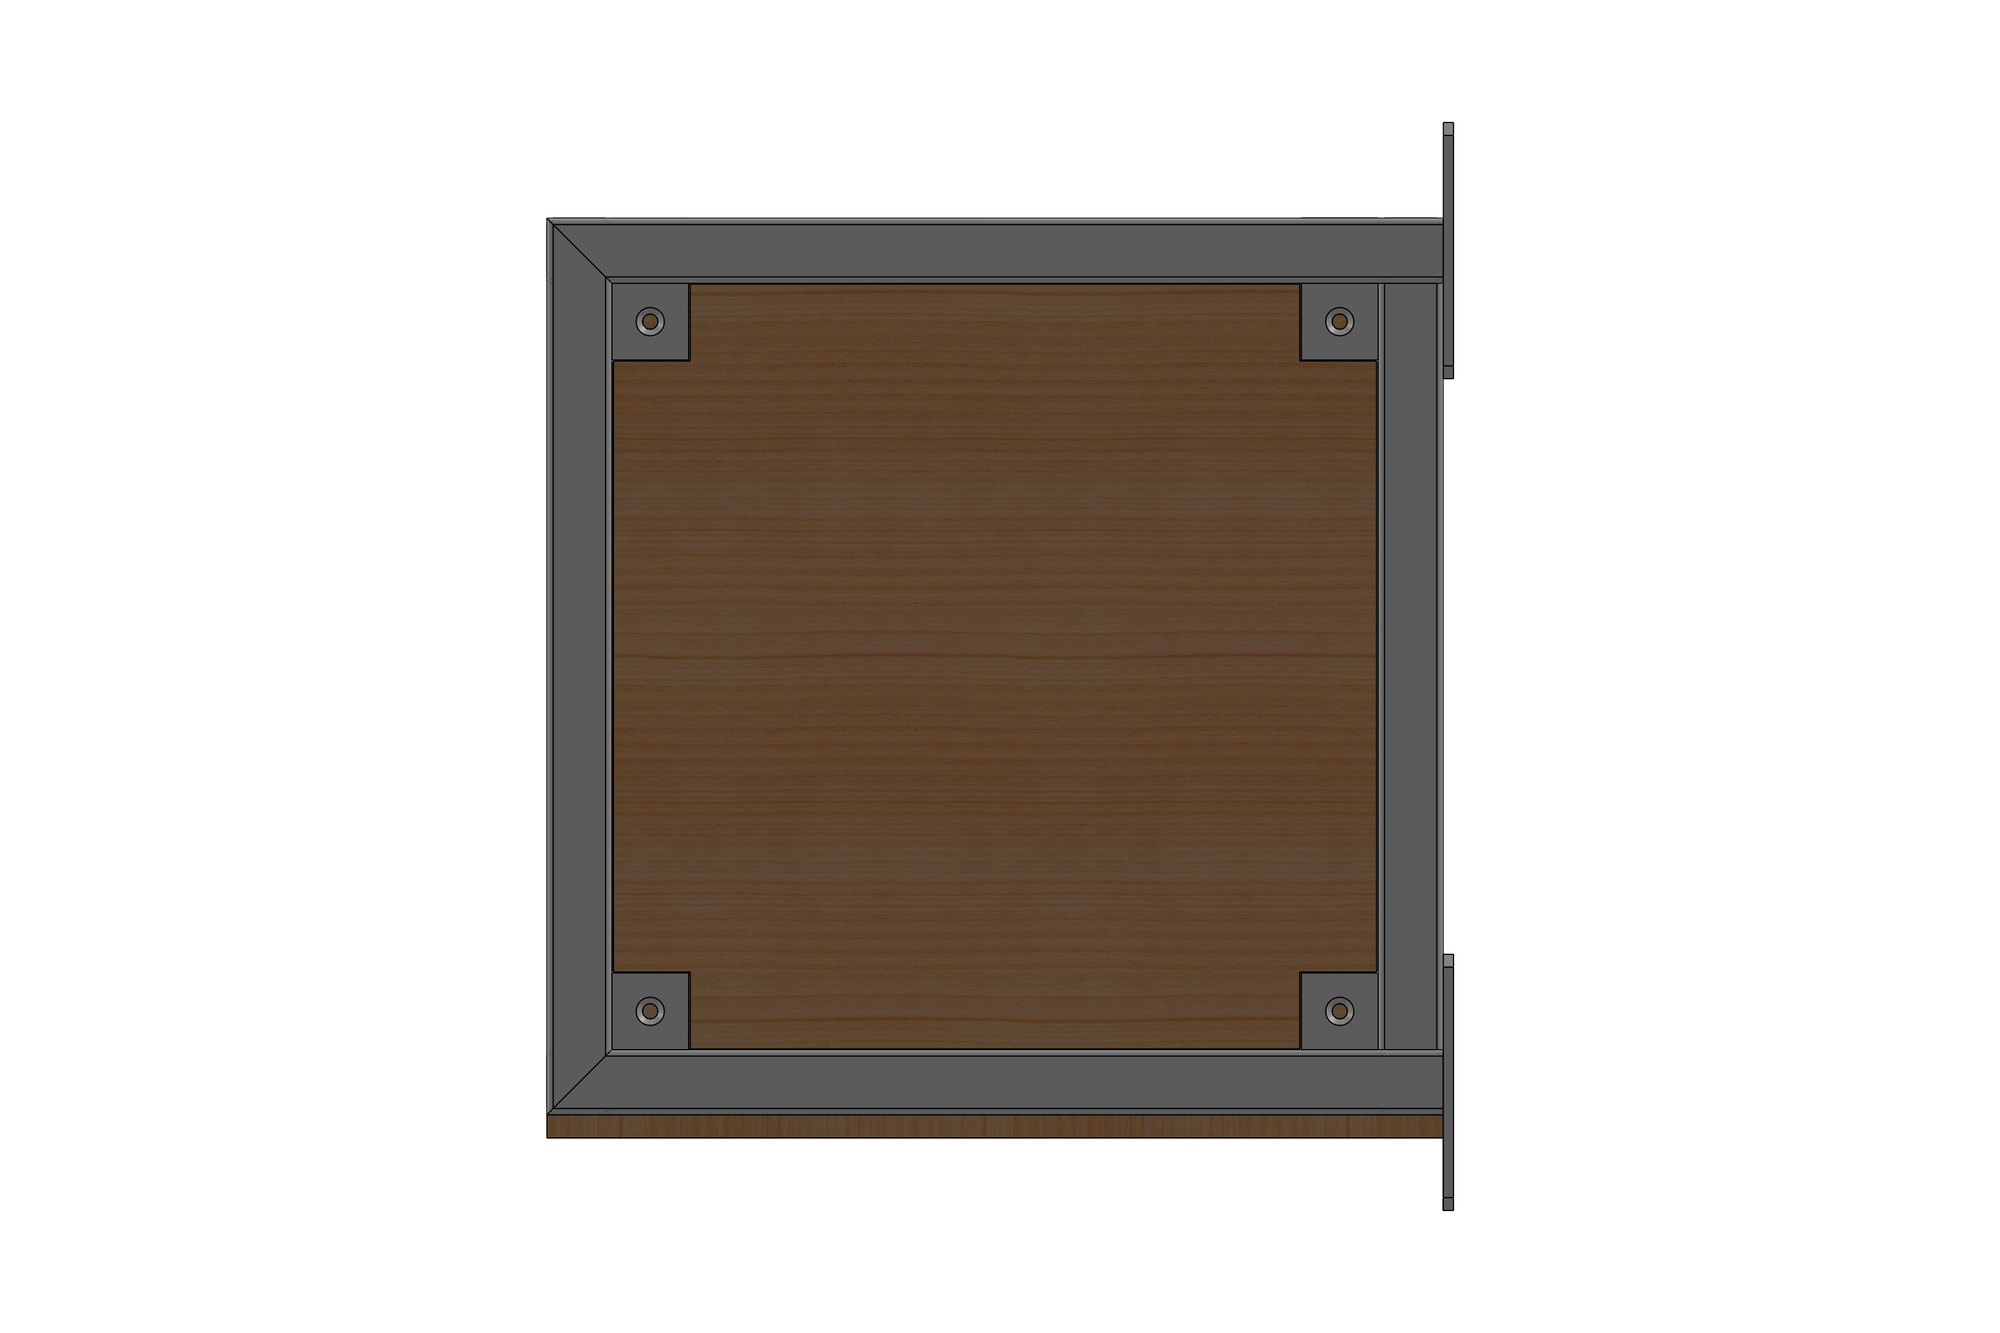
Two tube sizes are used on purpose: the 22.2 mm SHS slides inside the 25.4 mm SHS to form the panel seats and the corner joints, so the frame has no visible welds on the outside faces. That only works if the inner tube lengths and the panel sizes are dimensioned from the same reference.
The panels are MDF supplied by a joinery shop that never sees the steel. Their sizes had to be derived from the finished frame with the right clearance and issued as a separate schedule.
Our approach
Both frames were modelled as weldment-style assemblies in SolidWorks with the outer 25.4 × 1.2 SHS and inner 22.2 × 1.6 SHS as separate members, so the cut lengths of both tube sizes are listed on the drawing. Section A-A and B-B through the joints show how the inner tube seats the panel at 350 mm and 354 mm bay heights.
The large frame is dimensioned at 2078.6 mm overall with bays at 659.5 mm centres and 634.1 mm clear, the small frame to the same pattern. MDF boards are shown in the sections and listed with their finished sizes so the joiner can cut them before the steel is finished.
The set was issued under the fabricator's job numbering (eight drawings in the AXM-2673 series) on their A3 template with the standard tolerance table.
What was delivered
Eight drawings covering both frames and the panel schedule. The steel and the joinery were made in parallel from the same issue and the panels dropped into the frames on assembly.
- SolidWorks assemblies for large and small frames
- 8 numbered fabrication drawings with sections
- SHS cut lists for both tube sizes
- MDF panel schedule
- STEP files
Standards and conventions applied
- Fabricator tolerance table and A3 template
- AS 1100 drawing practice
- AS/NZS 1163 SHS section references
Have a similar requirement? Send the drawings, a sketch or a description — an engineer will scope it and reply with an itemised quote within one business day. Request an engineering quote.